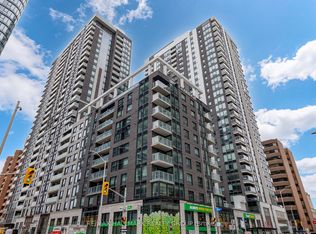
Brand new 1-bedroom + den condo in Claridge Moon with balcony, smart layout, and direct LRT access in downtown Ottawa, available immediately with no HST. The New Callisto model offers 710 sq ft of thoughtfully designed space, featuring a versatile den perfect for a home office or additional living area. The open-concept kitchen flows seamlessly into the living and dining space, complete with modern cabinetry, stone countertops, and stainless steel appliances.The spacious bedroom includes ample closet space, while the full bathroom is finished with contemporary fixtures and clean, modern design. Step out onto your private balcony and enjoy elevated city living.This unit includes in-suite laundry and access to some of the best amenities in the downtown core, including a pool, gym, rooftop terrace, party room, concierge, and more.With Lyon Station directly below the building, commuting is effortless. Walk to work, Parliament Hill, restaurants, shops, and entertainment within minutes. A rare opportunity to secure a brand new downtown condo without years of waiting. Parking is included.
For sale
C$545,000
340 Queen St #906, Ottawa, ON K1R 0G1
1beds
1baths
Apartment
Built in ----
-- sqft lot
$-- Zestimate®
C$--/sqft
C$549/mo HOA
What's special
Smart layoutOpen-concept kitchenModern cabinetryStone countertopsStainless steel appliancesSpacious bedroomAmple closet space
- 17 days
- 3
- 0
Zillow last checked:
Listing updated:
Listed by:
RE/MAX HALLMARK REALTY GROUP
Source: TRREB,MLS®#: X13881976 Originating MLS®#: Ottawa Real Estate Board
Originating MLS®#: Ottawa Real Estate BoardFacts & features
Interior
Bedrooms & bathrooms
- Bedrooms: 1
- Bathrooms: 1
Bedroom
- Level: Main
- Dimensions: 3.02 x 3.04
Dining room
- Level: Main
- Dimensions: 2.59 x 2.46
Foyer
- Level: Main
- Dimensions: 2.74 x 1.09
Kitchen
- Level: Main
- Dimensions: 4.24 x 2.54
Living room
- Level: Main
- Dimensions: 3.37 x 2.72
Heating
- Forced Air, Gas
Cooling
- Central Air
Appliances
- Laundry: In-Suite Laundry
Features
- Flooring: Carpet Free
- Basement: None
- Has fireplace: No
Interior area
- Living area range: 700-799 null
Property
Parking
- Total spaces: 1
- Parking features: Garage
- Has garage: Yes
Features
- Exterior features: Open Balcony
Lot
- Features: Public Transit
Details
- Parcel number: 161060073
Construction
Type & style
- Home type: Apartment
- Property subtype: Apartment
Materials
- Brick
Community & HOA
Community
- Security: Concierge/Security, Carbon Monoxide Detector(s), Smoke Detector(s)
HOA
- Amenities included: Elevator, Exercise Room, Indoor Pool, Media Room, Party Room/Meeting Room, Rooftop Deck/Garden
- Services included: Heat Included, Water Included, CAC Included, Building Insurance Included, Common Elements Included
- HOA fee: C$549 monthly
- HOA name: OCSC
Location
- Region: Ottawa
Financial & listing details
- Date on market: 10/9/2026
Price history
Price history is unavailable.
Public tax history
Tax history is unavailable.
Climate risks
Neighborhood: Centretown
Nearby schools
GreatSchools rating
No schools nearby
We couldn't find any schools near this home.


Similar homes
- C$573,0002 bd2 ba-- sqft340 Queen St #401, Ottawa, ON K1R 0G1New Construction
 MLS ID #X13882010, RE/MAX HALLMARK REALTY GROUP. TRREB
 - C$514,0001 bd1 ba-- sqftClaridge Moon, Ottawa, ON K1R 0G1For SaleMLS ID #X13882014, RE/MAX HALLMARK REALTY GROUP. TRREB
- C$508,0001 bd1 ba-- sqft340 Queen St #1306, Ottawa, ON K1R 0G1New ConstructionMLS ID #X13881968, RE/MAX HALLMARK REALTY GROUP. TRREB
- C$622,0002 bd2 ba-- sqftClaridge Moon, Ottawa, ON K1R 0G1For SaleMLS ID #X13881998, RE/MAX HALLMARK REALTY GROUP. TRREB
