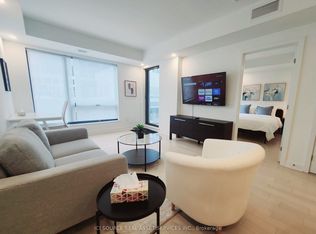
Brand new 2-bedroom, 2-bathroom condo in Claridge Moon with balcony, modern finishes, and direct LRT access in the heart of downtown Ottawa, available for immediate occupancy with no HST. Welcome to the Atlas model, offering approximately 875 sq ft of well-designed living space with a functional split-bedroom layout, ideal for end users or investors. The open-concept kitchen, living, and dining area is bright and spacious, complete with quartz or granite counters, stainless steel appliances, and sleek cabinetry.The primary bedroom features a private ensuite, while the second bedroom is perfect for guests, a home office, or roommates. Enjoy your own private balcony and in-suite laundry for everyday convenience.Claridge Moon is one of Ottawa's most connected buildings, with Lyon LRT Station directly at the base, putting the entire city within reach. Residents enjoy premium amenities including an indoor pool, fitness centre, rooftop terrace with BBQs, party lounge, theatre room, concierge service, and more.Located steps to Parliament Hill, the financial district, restaurants, shops, and cafes, this is true downtown living without compromise. Ideal opportunity to own a brand new unit without the wait. Parking included.
For sale
Street View
C$636,900
340 Queen St #701, Ottawa, ON K1R 0G1
2beds
2baths
Apartment
Built in ----
-- sqft lot
$-- Zestimate®
C$--/sqft
C$637/mo HOA
What's special
Modern finishesFunctional split-bedroom layoutBright and spaciousQuartz or granite countersStainless steel appliancesSleek cabinetryPrivate balcony
- 22 days |
- 11 |
- 0 |
Zillow last checked:
Listing updated:
Listed by:
RE/MAX HALLMARK REALTY GROUP
Source: TRREB,MLS®#: X13511750 Originating MLS®#: Ottawa Real Estate Board
Originating MLS®#: Ottawa Real Estate BoardFacts & features
Interior
Bedrooms & bathrooms
- Bedrooms: 2
- Bathrooms: 2
Primary bedroom
- Level: Main
- Dimensions: 3.07 x 2.79
Bedroom 2
- Level: Main
- Dimensions: 2.89 x 2.56
Living room
- Level: Main
- Dimensions: 3.58 x 55
Heating
- Forced Air, Gas
Cooling
- Central Air
Appliances
- Laundry: In-Suite Laundry
Features
- In-Law Suite
- Flooring: Carpet Free
- Basement: None
- Has fireplace: No
Interior area
- Living area range: 800-899 null
Video & virtual tour
Property
Parking
- Total spaces: 1
- Parking features: Garage
- Has garage: Yes
Features
- Exterior features: Open Balcony
- Has view: Yes
- View description: City, Downtown
Lot
- Features: Public Transit
Details
- Parcel number: 161060046
Construction
Type & style
- Home type: Apartment
- Property subtype: Apartment
Materials
- Concrete
Community & HOA
Community
- Security: Carbon Monoxide Detector(s), Concierge/Security, Smoke Detector(s)
HOA
- Amenities included: Elevator, Exercise Room, Media Room, Party Room/Meeting Room, Rooftop Deck/Garden, Indoor Pool
- Services included: Heat Included, CAC Included, Water Included, Building Insurance Included, Common Elements Included
- HOA fee: C$637 monthly
- HOA name: OCSC
Location
- Region: Ottawa
Financial & listing details
- Date on market: 7/2/2026
RE/MAX HALLMARK REALTY GROUP
RE/MAX HALLMARK REALTY GROUP
By pressing Contact Agent, you agree that the real estate professional identified above may call/text you about your search, which may involve use of automated means and pre-recorded/artificial voices. You don't need to consent as a condition of buying any property, goods, or services. Message/data rates may apply. You also agree to our Terms of Use. Zillow does not endorse any real estate professionals. We may share information about your recent and future site activity with your agent to help them understand what you're looking for in a home.
Price history
Price history is unavailable.
Public tax history
Tax history is unavailable.
Climate risks
Neighborhood: Centretown
Nearby schools
GreatSchools rating
No schools nearby
We couldn't find any schools near this home.
- C$2,2501 bd1 ba-- sqft340 Queen St #1403, Ottawa, ON K1R0G1For Rent

- C$---- bd1 ba510 sqft340 Queen St #1808, Ottawa, ON K1R0G1Off Market

- C$445,0001 bd1 ba-- sqft340 Queen St #1009, Ottawa, ON K1R0G1For Sale
- C$--1 bd1 ba650 sqft340 Queen St #2403, Ottawa, ON K1R0G1Off Market

- C$615,0002 bd2 ba-- sqft340 Queen St #1101, Ottawa, ON K1R0G1For Sale
- C$--2 bd2 ba910 sqft340 Queen St #1305, Ottawa, ON K1R0G1Off Market
- C$--2 bd1 ba1.1k sqft340 Queen St #1460902, Ottawa, ON K1R0G1Off Market
- C$--2 bd1 ba910 sqft340 Queen St #1460869, Ottawa, ON K1R0G1Off Market
Similar homes
- C$593,9002 bd2 ba-- sqft340 Queen St #401, Ottawa, ON K1R 0G1For SaleMLS ID #X13511770, RE/MAX HALLMARK REALTY GROUP. TRREB
- C$699,9902 bd2 ba-- sqftClaridge Moon, Ottawa, ON K1R 0G1For Sale
 MLS ID #X13477642, AVENUE NORTH REALTY INC.. TRREB
 - C$615,0002 bd2 ba-- sqft340 Queen St #1101, Ottawa, ON K1R 0G1For Sale
 MLS ID #X12817032, EXIT REALTY MATRIX. TRREB
 - C$729,9002 bd2 ba-- sqft300 Lett St #300-317, Ottawa, ON K1R 0B8For Sale
 MLS ID #X13597762, REAL BROKER ONTARIO LTD.. TRREB
 - C$542,9001 bd1 ba-- sqft340 Queen St #906, Ottawa, ON K1R 0G1For SaleMLS ID #X13511778, RE/MAX HALLMARK REALTY GROUP. TRREB
- C$628,9002 bd2 ba-- sqft180 George St #2008, Ottawa, ON K1N 9M2For SaleMLS ID #X13511880, RE/MAX HALLMARK REALTY GROUP. TRREB
- C$501,9001 bd1 ba-- sqft340 Queen St #406, Ottawa, ON K1R 0G1For SaleMLS ID #X13511756, RE/MAX HALLMARK REALTY GROUP. TRREB
- C$649,9002 bd2 ba-- sqft180 George St #2406, Ottawa, ON K1N 9M2For SaleMLS ID #X13511816, RE/MAX HALLMARK REALTY GROUP. TRREB
- C$651,9002 bd2 ba-- sqft180 George St #1703, Ottawa, ON K1N 9M2For SaleMLS ID #X13511838, RE/MAX HALLMARK REALTY GROUP. TRREB
- C$640,6192 bd2 ba-- sqft10 James St #405, Ottawa, ON K2P 0T6For SaleMLS ID #X13174574, ENGEL & VOLKERS OTTAWA. TRREB
- C$665,9002 bd2 ba-- sqft101 Queen St #1209, Ottawa, ON K1P 0B7For SaleMLS ID #X13085654, KELLER WILLIAMS ICON REALTY. TRREB
- C$654,9002 bd2 ba-- sqft180 George St #1407, Ottawa, ON K1N 9M2For SaleMLS ID #X13511790, RE/MAX HALLMARK REALTY GROUP. TRREB
- C$679,9002 bd2 ba-- sqft88 Richmond Rd #512, Ottawa, ON K1Z 0B1For SaleMLS ID #X13596290, LPT REALTY. TRREB
- C$605,0002 bd2 ba-- sqft135 Barrette St #207, Ottawa, ON K1L 7Z9For SaleMLS ID #X13542638, RE/MAX HALLMARK REALTY GROUP. TRREB
- C$779,0002 bd2 ba-- sqft300 Lett St #617, Ottawa, ON K1R 0B8For SaleMLS ID #X13533230, RE/MAX HALLMARK REALTY GROUP. TRREB
- C$594,9002 bd2 ba-- sqft180 George St #507, Ottawa, ON K1N 9M2For SaleMLS ID #X13511794, RE/MAX HALLMARK REALTY GROUP. TRREB
- C$683,9002 bd2 ba-- sqft180 George St #2001, Lower Town Sandy Hill, ON K1N 0G8For SaleMLS ID #X13511810, RE/MAX HALLMARK REALTY GROUP. TRREB
- C$599,9002 bd2 ba-- sqftThe Kavanaugh, Ottawa, ON K1L 8A7For SaleMLS ID #X13515856, SOTHEBY'S INTERNATIONAL REALTY CANADA. TRREB
- C$407,9001 bd1 ba-- sqft340 Queen St #2308, Ottawa, ON K1R 0G1For SaleMLS ID #X13511766, RE/MAX HALLMARK REALTY GROUP. TRREB
- C$596,3722 bd1 ba-- sqft10 James St #217, Ottawa, ON K2P 0T6For SaleMLS ID #X13174566, ENGEL & VOLKERS OTTAWA. TRREB
