Welcome to St. Charles Market where historic architecture meets modern luxury in the heart of Beechwood Village. This stunning southeast-facing corner unit offers 2 bedrooms, 2 bathrooms, and a bright, open-concept layout with premium finishes top to bottom. Enter through a spacious foyer with herringbone slate tile, generous closet space, in-unit laundry with full-size appliances, and a chic 4pc bath. The sun-filled living and dining area features hardwood floors, plenty of windows and access to a private patio with a natural gas BBQ hookup. The stunning Irpinia kitchen is designed to impress with white gloss cabinetry, Calcutta Nuvo stone countertops, herringbone backsplash, Fisher & Paykel appliance package, and an extended large waterfall island offering extra storage and seating. The private primary suite fits a king-size bed and features two closets plus a luxurious ensuite with a curbless glass walk-in shower with bench and double floating vanity. A second bedroom offers versatility as a guest room or office. Nestled in the trendy and walkable Beechwood Village steps from restaurants, cafes, shopping, the Rideau River, scenic pathways, and just minutes to Ottawa U and downtown. Walking distance to Beechwood, Lindenlea and New Edinburgh. A truly rare offering in one of Ottawas most iconic developments. 24 hours irrevocable.
For sale
C$605,000
135 Barrette St #207, Ottawa, ON K1L 7Z9
2beds
2baths
Apartment
Built in ----
-- sqft lot
$-- Zestimate®
C$--/sqft
C$1,076/mo HOA
What's special
Southeast-facing corner unitBright open-concept layoutGenerous closet spaceHardwood floorsPlenty of windowsNatural gas bbq hookupStunning irpinia kitchen
- 18 days |
- 15 |
- 0 |
Zillow last checked:
Listing updated:
Listed by:
RE/MAX HALLMARK REALTY GROUP
Source: TRREB,MLS®#: X13542638 Originating MLS®#: Ottawa Real Estate Board
Originating MLS®#: Ottawa Real Estate BoardFacts & features
Interior
Bedrooms & bathrooms
- Bedrooms: 2
- Bathrooms: 2
Primary bedroom
- Level: Main
- Dimensions: 3.78 x 3.4
Bedroom 2
- Level: Main
- Dimensions: 3.48 x 2.62
Bathroom
- Level: Main
- Dimensions: 3.35 x 1.78
Bathroom
- Level: Main
- Dimensions: 2.64 x 1.47
Dining room
- Level: Main
- Dimensions: 2.84 x 1.96
Foyer
- Level: Main
- Dimensions: 3.51 x 1.63
Kitchen
- Level: Main
- Dimensions: 5.21 x 2.41
Laundry
- Level: Main
- Dimensions: 0 x 0
Living room
- Level: Main
- Dimensions: 3.18 x 2.84
Other
- Level: Main
- Dimensions: 3.67 x 1.09
Heating
- Forced Air, Gas
Cooling
- Central Air
Appliances
- Laundry: Ensuite
Features
- Primary Bedroom - Main Floor
- Flooring: Carpet Free
- Basement: None
- Has fireplace: No
Interior area
- Living area range: 900-999 null
Video & virtual tour
Property
Parking
- Total spaces: 1
- Parking features: Garage
- Has garage: Yes
Features
- Exterior features: Open Balcony
Lot
- Features: Hospital, Public Transit, Rec./Commun.Centre, River/Stream
Details
- Parcel number: 160800010
Construction
Type & style
- Home type: Apartment
- Property subtype: Apartment
Materials
- Concrete, Stone
Community & HOA
HOA
- Amenities included: Bike Storage, Concierge, Exercise Room, Party Room/Meeting Room, Game Room, Sauna
- Services included: Common Elements Included, Building Insurance Included, Parking Included
- HOA fee: C$1,076 monthly
- HOA name: OCSCP
Location
- Region: Ottawa
Financial & listing details
- Annual tax amount: C$6,417
- Date on market: 7/9/2026
RE/MAX HALLMARK REALTY GROUP
RE/MAX HALLMARK REALTY GROUP
By pressing Contact Agent, you agree that the real estate professional identified above may call/text you about your search, which may involve use of automated means and pre-recorded/artificial voices. You don't need to consent as a condition of buying any property, goods, or services. Message/data rates may apply. You also agree to our Terms of Use. Zillow does not endorse any real estate professionals. We may share information about your recent and future site activity with your agent to help them understand what you're looking for in a home.
Price history
Price history is unavailable.
Public tax history
Tax history is unavailable.
Climate risks
Neighborhood: Vanier
Nearby schools
GreatSchools rating
No schools nearby
We couldn't find any schools near this home.
- C$--2 bd2 ba1k sqft135 Barrette St #409, Ottawa, ON K1L7Z9Off Market
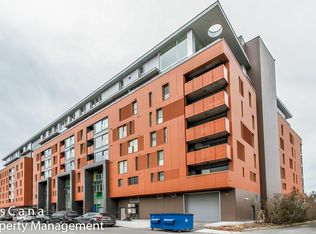
- C$439,9001 bd1 ba-- sqft135 Barrette St #607, Ottawa, ON K1L7Z9For Sale

- C$1,435,0003 bd3 ba-- sqft135 Barrette St #PENTHOUSE 4, Ottawa, ON K1L7Z9For Sale
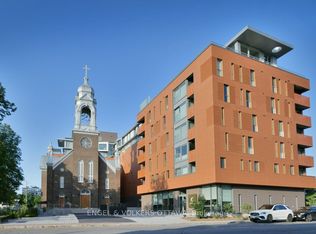
- C$--2 bd2 ba1k sqft135 Barrette St #203, Ottawa, ON K1L7Z9Off Market
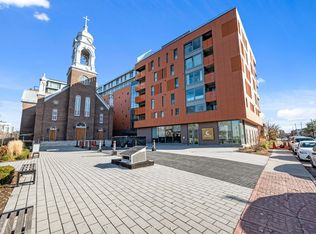
- C$--2 bd1 ba650 sqft120 Barrette St #1, Ottawa, ON K1L8A1Off Market
- C$--2 bd1 ba650 sqft114 Barrette St, Ottawa, ON K1L8A1Off Market
- C$1,050,0006 bd3 ba-- sqft95 Barrette St, Ottawa, ON K1L8A2For Sale
- C$--2 bd1 ba725 sqft4 Champlain Ave #2, Ottawa, ON K1M1E6Off Market
Similar homes
- C$589,0002 bd2 ba-- sqftThe Kavanaugh, Ottawa, ON K1L 8A7For Sale
 MLS ID #X13610250, SOTHEBY'S INTERNATIONAL REALTY CANADA. TRREB
 - C$593,9002 bd2 ba-- sqft340 Queen St #401, Ottawa, ON K1R 0G1For SaleMLS ID #X13511770, RE/MAX HALLMARK REALTY GROUP. TRREB
- C$521,9002 bd2 ba-- sqft90 Landry St #1107, Ottawa, ON K1L 0A9For Sale
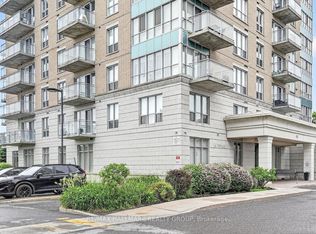 MLS ID #X13434880, RE/MAX HALLMARK REALTY GROUP. TRREB
 - C$636,9002 bd2 ba-- sqft340 Queen St #701, Ottawa, ON K1R 0G1For SaleMLS ID #X13511750, RE/MAX HALLMARK REALTY GROUP. TRREB
- C$620,0001 bd1 ba-- sqft419 Laurier Ave E #101, Ottawa, ON K1N 6R4For SaleMLS ID #X13536186, RE/MAX HALLMARK REALTY GROUP. TRREB
- C$649,9003 bd3 ba-- sqft110 Havelock St #59, Ottawa, ON K1S 5L3For SaleMLS ID #X13598274, RE/MAX HALLMARK REALTY GROUP. TRREB
- C$439,9001 bd1 ba-- sqft135 Barrette St #607, Ottawa, ON K1L 7Z9For SaleMLS ID #X13031396, RE/MAX HALLMARK REALTY GROUP. TRREB
- C$729,9002 bd2 ba-- sqft300 Lett St #300-317, Ottawa, ON K1R 0B8For SaleMLS ID #X13597762, REAL BROKER ONTARIO LTD.. TRREB
- C$524,9002 bd2 ba-- sqft316 Bruyere St #116, Ottawa, ON K1N 0C3For SaleMLS ID #X13130748, REMAX BOARDWALK REALTY. TRREB
- C$538,0002 bd2 ba-- sqft195 Besserer St #1402, Ottawa, ON K1N 0B6For SaleMLS ID #X13492666, RE/MAX HALLMARK REALTY GROUP. TRREB
- C$589,9992 bd1 ba-- sqft375 Lisgar St #903, Ottawa, ON K2P 0E3For SaleMLS ID #X13101342, SUTTON GROUP - OTTAWA REALTY. TRREB
- C$549,0002 bd2 ba-- sqft200 Rideau St #809, Ottawa, ON K1N 5Y1For SaleMLS ID #X12983908, RE/MAX HALLMARK REALTY GROUP. TRREB
- C$529,9002 bd2 ba-- sqft200 Rideau St #504, Ottawa, ON K1N 5Y1For SaleMLS ID #X13209500, RE/MAX HALLMARK REALTY GROUP. TRREB
- C$399,0002 bd2 ba-- sqft30 Charlevoix St #103, Ottawa, ON K1L 8K5For SaleMLS ID #X13486356, RE/MAX HALLMARK REALTY GROUP. TRREB
- C$560,0002 bd2 ba-- sqft203 Catherine St #703, Ottawa, ON K2P 1J5For SaleMLS ID #X13080374, REAL BROKER ONTARIO LTD.. TRREB
- C$628,0002 bd2 ba-- sqft101 Richmond Rd #110, Ottawa, ON K1Z 0A6For SaleMLS ID #X13237894, SUTTON GROUP - OTTAWA REALTY. TRREB
- C$544,9002 bd1 ba-- sqftThe Icon, Ottawa, ON K1S 5W9For SaleMLS ID #X13154066, RE/MAX ABSOLUTE REALTY INC.. TRREB
- C$625,0001 bd2 ba-- sqftTribeca Lofts, Ottawa, ON K2P 0C3For SaleMLS ID #X13061622, ENGEL & VOLKERS OTTAWA. TRREB
- C$429,9002 bd2 ba-- sqft238 Besserer St #517, Ottawa, ON K1N 6B1For SaleMLS ID #X13513712, RE/MAX HALLMARK REALTY GROUP. TRREB
- C$549,0001 bd2 ba-- sqft29 Main St #203, Ottawa, ON K1S 1B1For SaleMLS ID #X13084926, RE/MAX HALLMARK REALTY GROUP. TRREB
