Perched atop one of Beechwood Village's most distinctive condos, this exceptional penthouse offers over 2,500 square feet of thoughtfully designed living space that blends heritage character with luxury. Located in vibrant Beechwood Village, you'll enjoy immediate access to cafés, restaurants, specialty food shops, banking, groceries, florists, professional services, cycling paths, swimming facilities, and some of Ottawa's most desirable urban amenities. Flooded with natural light through expansive windows, the interior exudes a relaxed California-inspired aesthetic with richly toned walnut flooring, solid-core 9-foot walnut doors, elegant arched hallways, and custom electric blinds throughout. The well-appointed kitchen is centred around a large island and complemented by extensive storage, custom cabinetry, premium appliances, and a dedicated pantry. The spacious layout includes three bedrooms and multiple living and dining areas designed for flexibility and comfort. The primary suite has a beautifully finished ensuite with a timeless modern design. The building's unique climate-controlled greenhouse with running water provides a rare opportunity for year-round gardening and cultivation. Residents enjoy concierge service, exceptional building amenities, two parking spaces with EV chargers, and an oversized storage locker. Satisfy your curiosity and come live an unmatched lifestyle in the heart of Beechwood Village!
For sale
C$1,435,000
135 Barrette St #Penthouse 4, Ottawa, ON K1L 7Z9
3beds
3baths
Apartment
Built in ----
-- sqft lot
$-- Zestimate®
C$--/sqft
C$2,754/mo HOA
What's special
Relaxed california-inspired aestheticRichly toned walnut flooringElegant arched hallwaysCustom electric blinds throughoutWell-appointed kitchenLarge islandExtensive storage
- 53 days |
- 22 |
- 0 |
Zillow last checked:
Listing updated:
Listed by:
ENGEL & VOLKERS OTTAWA
Source: TRREB,MLS®#: X13234462 Originating MLS®#: Ottawa Real Estate Board
Originating MLS®#: Ottawa Real Estate BoardFacts & features
Interior
Bedrooms & bathrooms
- Bedrooms: 3
- Bathrooms: 3
Primary bedroom
- Level: Main
- Dimensions: 4.77 x 6.01
Bedroom
- Level: Main
- Dimensions: 3.68 x 3.07
Bedroom
- Level: Main
- Dimensions: 3.02 x 3.27
Bathroom
- Level: Main
- Dimensions: 1.98 x 3.3
Bathroom
- Level: Main
- Dimensions: 1.44 x 2.64
Bathroom
- Level: Main
- Dimensions: 1.14 x 2.1
Dining room
- Level: Main
- Dimensions: 2.51 x 5.56
Dining room
- Level: Main
- Dimensions: 3.88 x 4.01
Foyer
- Level: Main
- Dimensions: 2.26 x 5.3
Kitchen
- Level: Main
- Dimensions: 3.88 x 5.68
Living room
- Level: Main
- Dimensions: 0.63 x 6.4
Sunroom
- Level: Main
- Dimensions: 2.18 x 3.55
Heating
- Forced Air, Gas
Cooling
- Central Air
Appliances
- Laundry: In-Suite Laundry
Features
- Primary Bedroom - Main Floor
- Basement: None
- Has fireplace: No
Interior area
- Living area range: 2500-2749 null
Property
Parking
- Total spaces: 2
- Parking features: Garage
- Has garage: Yes
Accessibility
- Accessibility features: Elevator
Features
- Exterior features: Open Balcony
- Frontage length: 0.00
Lot
- Features: Rec./Commun.Centre, Public Transit, Park, School
Details
- Parcel number: 160800055
Construction
Type & style
- Home type: Apartment
- Property subtype: Apartment
Materials
- Brick
- Foundation: Concrete
Community & HOA
HOA
- Amenities included: Party Room/Meeting Room, Concierge
- Services included: Common Elements Included, Building Insurance Included, Parking Included
- HOA fee: C$2,754 monthly
- HOA name: OCSC
Location
- Region: Ottawa
Financial & listing details
- Annual tax amount: C$25,195
- Date on market: 6/3/2026
ENGEL & VOLKERS OTTAWA
ENGEL & VOLKERS OTTAWA
By pressing Contact Agent, you agree that the real estate professional identified above may call/text you about your search, which may involve use of automated means and pre-recorded/artificial voices. You don't need to consent as a condition of buying any property, goods, or services. Message/data rates may apply. You also agree to our Terms of Use. Zillow does not endorse any real estate professionals. We may share information about your recent and future site activity with your agent to help them understand what you're looking for in a home.
Price history
Price history is unavailable.
Public tax history
Tax history is unavailable.
Climate risks
Neighborhood: Vanier
Nearby schools
GreatSchools rating
No schools nearby
We couldn't find any schools near this home.
- C$--2 bd2 ba1k sqft135 Barrette St #409, Ottawa, ON K1L7Z9Off Market
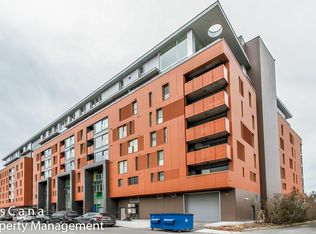
- C$439,9001 bd1 ba-- sqft135 Barrette St #607, Ottawa, ON K1L7Z9For Sale

- C$605,0002 bd2 ba-- sqft135 Barrette St #207, Ottawa, ON K1L7Z9For Sale
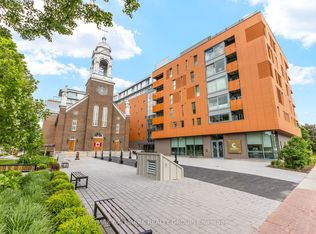
- C$--2 bd2 ba1k sqft135 Barrette St #203, Ottawa, ON K1L7Z9Off Market
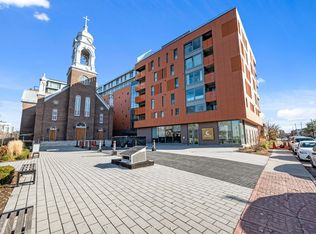
- C$--2 bd1 ba650 sqft120 Barrette St #1, Ottawa, ON K1L8A1Off Market
- C$--2 bd1 ba650 sqft114 Barrette St, Ottawa, ON K1L8A1Off Market
- C$1,050,0006 bd3 ba-- sqft95 Barrette St, Ottawa, ON K1L8A2For Sale
- C$--2 bd1 ba725 sqft4 Champlain Ave #2, Ottawa, ON K1M1E6Off Market
Similar homes
- C$1,399,9003 bd3 ba-- sqft111 Echo Dr #406, Ottawa, ON K1S 5K8For Sale
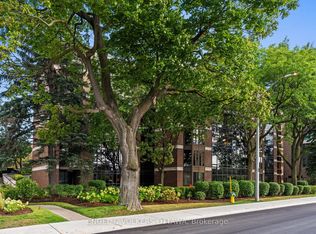 MLS ID #X13439514, ENGEL & VOLKERS OTTAWA. TRREB
 - C$1,495,0003 bd3 ba-- sqft50 Charles St, Ottawa, ON K1M 2H2For Sale
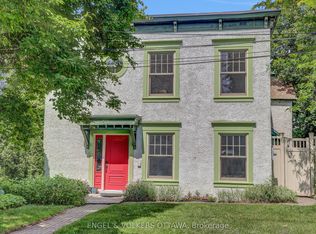 MLS ID #X13547904, ENGEL & VOLKERS OTTAWA. TRREB
 - C$1,123,0003 bd3 ba-- sqft53 Vaughan St, Ottawa, ON K1M 1W9For Sale
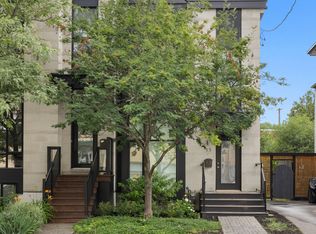 MLS ID #X13525446, ENGEL & VOLKERS OTTAWA. TRREB
 - C$1,025,0002 bd3 ba-- sqft197 Lisgar St #218, Ottawa, ON K2P 0E2For Sale
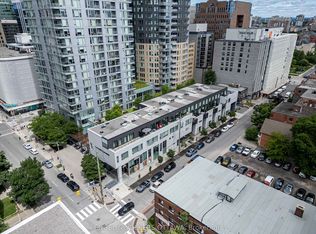 MLS ID #X13606172, ENGEL & VOLKERS OTTAWA. TRREB
 - C$799,9001 bd2 ba-- sqft24 Springfield Rd Unit 203, Ottawa, ON K1M 1C9For SaleMLS ID #X13542868, ENGEL & VOLKERS OTTAWA. TRREB
- C$949,0002 bd2 ba-- sqftFalling Water, Ottawa, ON K1N 1J2For SaleMLS ID #X13005082, ROYAL LEPAGE TEAM REALTY. TRREB
- C$729,9002 bd2 ba-- sqft300 Lett St #300-317, Ottawa, ON K1R 0B8For SaleMLS ID #X13597762, REAL BROKER ONTARIO LTD.. TRREB
- C$1,070,0002 bd2 ba-- sqftThe Opus, Ottawa, ON K2P 1A3For SaleMLS ID #X13542270, REMAX BOARDWALK REALTY. TRREB
- C$1,125,0004 bd4 ba-- sqft168 Stewart St, Ottawa, ON K1N 6J9For SaleMLS ID #X13432404, ROYAL LEPAGE PERFORMANCE REALTY. TRREB
- C$1,988,0003 bd3 ba-- sqft20 Daly Ave, Ottawa, ON K1N 0C6For SaleMLS ID #X13023140, HAUS COLLECTION REALTY LIMITED. TRREB
- C$925,0003 bd3 ba-- sqft556 Laurier Ave W #2101, Ottawa, ON K1R 7X2For SaleMLS ID #X13488624, REVEL REALTY INC.. TRREB
- C$899,9004 bd4 ba-- sqft323 Lysander Pl, Ottawa, ON K1K 3X8For SaleMLS ID #X13606226, AVENUE NORTH REALTY INC.. TRREB
- C$825,0002 bd2 ba-- sqft160 George St #2404, Ottawa, ON K1N 9M2For SaleMLS ID #X13494512, ENGEL & VOLKERS OTTAWA. TRREB
- C$995,0002 bd2 ba-- sqft90 George St #601, Ottawa, ON K1N 0A8For SaleMLS ID #X13126780, ROYAL LEPAGE TEAM REALTY. TRREB
- C$925,0002 bd3 ba-- sqftThe Slater, Ottawa, ON K1P 0C8For SaleMLS ID #X13247154, ROYAL LEPAGE INTEGRITY REALTY. TRREB
- C$834,9004 bd3 ba-- sqft1234 Anoka St, Ottawa, ON K1V 6C6For SaleMLS ID #X13597478, SUTTON GROUP - OTTAWA REALTY. TRREB
- C$1,127,0002 bd2 ba-- sqft55 Whitemarl Dr #10, Ottawa, ON K1L 8J9For SaleMLS ID #X12954238, ROYAL LEPAGE TEAM REALTY. TRREB
- C$1,199,0002 bd3 ba-- sqft1035 Bank St #110, Ottawa, ON K1S 5K3For SaleMLS ID #X13081610, ENGEL & VOLKERS OTTAWA. TRREB
- C$1,499,9005 bd5 ba-- sqft6881 Sparkling Lake Way, Ottawa, ON K4P 1R7For SaleMLS ID #X13491670, ENGEL & VOLKERS OTTAWA. TRREB
- C$1,549,0004 bd4 ba-- sqft100 Lake Trail Rd, Ottawa, ON K4P 1M8For SaleMLS ID #X13517442, ENGEL & VOLKERS OTTAWA. TRREB
