Welcome to a truly exceptional residence in the heart of downtown. This stunning 2-storey condo offers a rare "townhouse in the sky" experience, combining the spaciousness and privacy of a traditional home with the convenience and prestige of a luxury condo in a very well run building. Thoughtfully designed and extensively renovated, this 1880 square foot, 3-bedroom + DEN, 2.5-bathroom, home showcases over $270,000 in high-end upgrades completed in recent years. The main level features a completely reimagined open-concept layout, anchored by a breathtaking kitchen renovated in 2023. Designed for both everyday living and entertaining, the kitchen boasts a professional chef's level of modernity, premium finishes, abundant workspace, and a seamless flow into the expansive living areas. Brand new hardwood flooring (2023), running throughout, adds style and continuity to the space. Large windows and patio door access to the North West facing terrace flood the interior with natural light while framing uninterrupted panoramic views. Newly renovated powder room (2025) and the stately private dining room that could also be a top-notch office complete this level. Downstairs, the private quarters offer three bedrooms, including a luxurious primary retreat. The primary bedroom features its own North West facing private balcony, creating a serene escape where you can unwind while enjoying breathtaking views of the Ottawa River and Gatineau Hills. A massive walk in closet and brand new luxurious ensuite (2025) complete this hotel like getaway. The bright second bedroom is perfect for guests or kids and the comfortable 3rd bedroom provides a great area for office or relaxing. This level also has a renovated family bathroom (2025) and laundry room which house a second private entrance for the unit. 2 parking spots included! 24hrs irrevocable on all offers.
Under contract
C$925,000
556 Laurier Ave W #2101, Ottawa, ON K1R 7X2
3beds
3baths
Apartment
Built in ----
-- sqft lot
$-- Zestimate®
C$--/sqft
C$1,488/mo HOA
What's special
- 44 days |
- 29 |
- 1 |
Zillow last checked:
Listing updated:
Listed by:
REVEL REALTY INC.
Source: TRREB,MLS®#: X13488624 Originating MLS®#: Ottawa Real Estate Board
Originating MLS®#: Ottawa Real Estate BoardFacts & features
Interior
Bedrooms & bathrooms
- Bedrooms: 3
- Bathrooms: 3
Primary bedroom
- Level: Lower
- Dimensions: 5.8 x 5.54
Primary bedroom
- Level: Lower
- Dimensions: 2.73 x 2.45
Bedroom 2
- Level: Lower
- Dimensions: 4.9 x 2.93
Bedroom 3
- Level: Lower
- Dimensions: 4.95 x 3
Bathroom
- Level: Lower
- Dimensions: 2.71 x 2.43
Bathroom
- Level: Main
- Dimensions: 2.51 x 1.55
Bathroom
- Level: Lower
- Dimensions: 2.43 x 1.84
Dining room
- Level: Main
- Dimensions: 4.79 x 3
Kitchen
- Level: Main
- Dimensions: 6.41 x 3.03
Living room
- Level: Main
- Dimensions: 8.07 x 3.95
Heating
- Forced Air, Electric
Cooling
- Central Air
Appliances
- Included: Built-In Oven
- Laundry: In-Suite Laundry
Features
- Basement: None,Separate Entrance
- Has fireplace: No
Interior area
- Living area range: 1800-1999 null
Video & virtual tour
Property
Parking
- Total spaces: 2
- Parking features: Garage
- Has garage: Yes
Features
- Stories: 2
- Patio & porch: Patio, Porch
- Exterior features: Terrace Balcony
Lot
- Features: Clear View, Public Transit, River/Stream, Library
Details
- Parcel number: 152890100
Construction
Type & style
- Home type: Apartment
- Property subtype: Apartment
Materials
- Brick
Community & HOA
HOA
- Amenities included: Elevator, Exercise Room, Gym, Indoor Pool, Sauna, Party Room/Meeting Room
- Services included: Water Included, Common Elements Included, Parking Included
- HOA fee: C$1,488 monthly
- HOA name: CCC
Location
- Region: Ottawa
Financial & listing details
- Annual tax amount: C$6,242
- Date on market: 6/25/2026
R
REVEL REALTY INC.
By pressing Contact Agent, you agree that the real estate professional identified above may call/text you about your search, which may involve use of automated means and pre-recorded/artificial voices. You don't need to consent as a condition of buying any property, goods, or services. Message/data rates may apply. You also agree to our Terms of Use. Zillow does not endorse any real estate professionals. We may share information about your recent and future site activity with your agent to help them understand what you're looking for in a home.
Price history
Price history is unavailable.
Public tax history
Tax history is unavailable.
Climate risks
Neighborhood: Centretown
Nearby schools
GreatSchools rating
No schools nearby
We couldn't find any schools near this home.
- C$--2 bd2 ba-- sqft556 Laurier Ave W #1706, Ottawa, ON K1R7X2Off Market
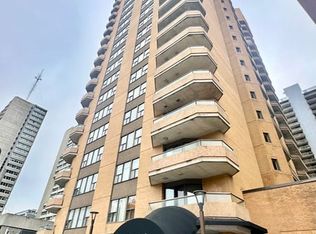
- C$--2 bd2 ba-- sqft556 Laurier Ave W #1607, Ottawa, ON K1R7X2Off Market

- C$424,9002 bd2 ba-- sqft556 Laurier Ave SW #1606, Ottawa, ON K1R7X2For Sale
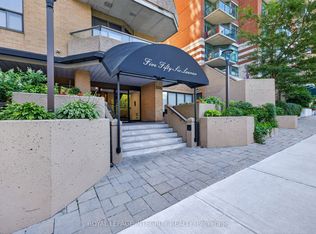
- C$--2 bd2 ba-- sqft570 Laurier Ave W #2305, Ottawa, ON K1R1C8Off Market

- C$2,5001 bd1 ba-- sqft570 Laurier Ave W #1604, Ottawa, ON K1R1C8For Rent
- C$--1 bd1 ba650 sqft570 Laurier Ave W #203, Ottawa, ON K1R1C8Off Market
- C$--1 bd1 ba-- sqft570 Laurier Ave W #1203, Ottawa, ON K1R1C8Off Market
- C$--1 bd1 ba650 sqft570 Laurier Ave W, Ottawa, ON K1R1C8Off Market
Similar homes
- C$925,0002 bd3 ba-- sqftThe Slater, Ottawa, ON K1P 0C8For Sale
 MLS ID #X13247154, ROYAL LEPAGE INTEGRITY REALTY. TRREB
 - C$775,9002 bd2 ba-- sqftGilmour Place, Ottawa, ON K2P 0P7For Sale
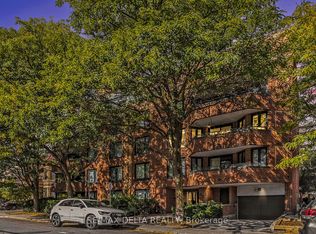 MLS ID #X13653698, RE/MAX DELTA REALTY. TRREB
 - C$939,0002 bd2 ba-- sqftCentral 1, Ottawa, ON K2P 0S1For Sale
 MLS ID #X13465774, RIGHT AT HOME REALTY. TRREB
 - C$849,9002 bd2 ba-- sqftreResidence, Ottawa, ON K1P 0B7For Sale
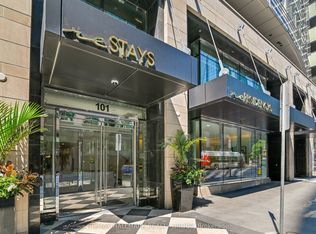 MLS ID #X13641324, RE/MAX HALLMARK REALTY GROUP. TRREB
 - C$729,9002 bd2 ba-- sqft300 Lett St #300-317, Ottawa, ON K1R 0B8For SaleMLS ID #X13597762, REAL BROKER ONTARIO LTD.. TRREB
- C$699,9902 bd2 ba-- sqftClaridge Moon, Ottawa, ON K1R 0G1For SaleMLS ID #X13477642, AVENUE NORTH REALTY INC.. TRREB
- C$695,0002 bd2 ba-- sqft242 Rideau St #1501, Ottawa, ON K1N 0B7For SaleMLS ID #X13649628, RE/MAX HALLMARK REALTY GROUP. TRREB
- C$679,9002 bd2 ba-- sqft300 C Lett St #324, Ottawa, ON K1R 0B8For SaleMLS ID #X13446052, ROYAL LEPAGE TEAM REALTY. TRREB
- C$989,0002 bd2 ba-- sqft203 Catherine St #2002, Ottawa, ON K2P 1J5For SaleMLS ID #X12774556, RIGHT AT HOME REALTY. TRREB
- C$749,9002 bd2 ba-- sqftSoba, Ottawa, ON K2P 1J5For SaleMLS ID #X13489070, ROYAL LEPAGE TEAM REALTY. TRREB
- C$567,0002 bd2 ba-- sqft255 Bay St #513, Ottawa, ON K1R 0C5For SaleMLS ID #X13507776, EXIT REALTY MATRIX. TRREB
- C$715,0002 bd2 ba-- sqftMetropolitan 11, Ottawa, ON K2P 2P4For SaleMLS ID #X13214934, RIGHT AT HOME REALTY. TRREB
- C$480,9001 bd1 ba-- sqftClaridge Moon, Ottawa, ON K1R 0G1For SaleMLS ID #X13645602, RE/MAX HALLMARK REALTY GROUP. TRREB
- C$959,9003 bd3 ba-- sqft317 Lysander Pl, Ottawa, ON K1K 3X8For SaleMLS ID #X13543180, RE/MAX HALLMARK REALTY GROUP. TRREB
- C$615,0002 bd2 ba-- sqft340 Queen St #1101, Ottawa, ON K1R 0G1For SaleMLS ID #X12817032, EXIT REALTY MATRIX. TRREB
- C$894,0005 bd4 ba-- sqft319 Glynn Ave, Ottawa, ON K1K 1R9For SaleMLS ID #X13562236, LPT REALTY. TRREB
- C$1,250,0003 bd4 ba-- sqft432 Sparks St, Ottawa, ON K1R 0B2For SaleMLS ID #X13511674, EXP REALTY. TRREB
- C$899,9004 bd4 ba-- sqft323 Lysander Pl, Ottawa, ON K1K 3X8For SaleMLS ID #X13606226, AVENUE NORTH REALTY INC.. TRREB
- C$888,0004 bd4 ba-- sqft992 Baseline Rd E, Ottawa, ON K2C 0A5For SaleMLS ID #X13458692, DETAILS REALTY INC.. TRREB
- C$699,9002 bd3 ba-- sqft296 Cambridge St N, Ottawa, ON K1R 0B4For SaleMLS ID #X13621898, EXP REALTY. TRREB
