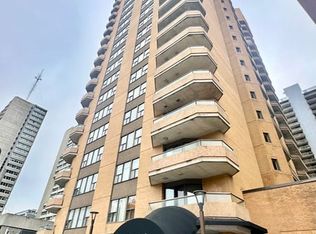
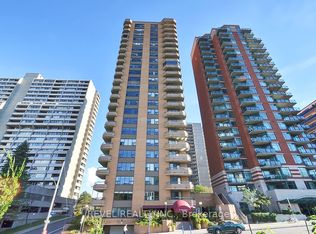
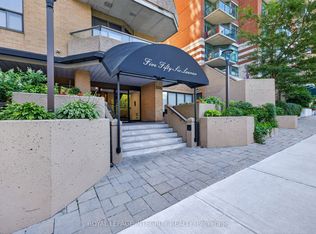
This wonderful 2 bedroom/2-bathroom condo (in a high rise building near Bronson and Laurier Ave W) is ideally located in a much sought after and safe/family friendly neighbourhood within downtown Ottawa. It features hardwood throughout the main living area and bedrooms, attractive kitchen w/ granite countertops, stainless steel appliances, AC, large balcony, en suite laundry, indoor parking spot (included in the rent), storage locker and more! Building amenities include an indoor pool, gym, and sauna. This could be the quality downtown condo you've been seeking! $2,450 + hydro (approximate monthly average of $120 over 12 months) *Note that heat is provided via baseboard heating. Water consumption is included in the rent. Includes 1 assigned indoor parking spot and 1 storage locker. Available September 1st. Minimum 1 year lease. Air conditioning in unit. Includes fridge, stove, dishwasher, built-in microwave, washer and dryer. All appliances are in great condition, and kitchen appliances are stainless steel. Kitchen features ceramic tile flooring, granite countertops, attractive cabinets, double sink, tile backsplash, and a convenient pass-through window to living room. Adjacent bright open concept sizeable living room and dining room both have quality dark brown hardwood flooring and large windows. Patio doors off living room provide access to a large private walk-out balcony with gorgeous views. Both bedrooms have same quality hardwood flooring, large windows (with rods and curtains included) and ample closet space. Master bedroom has an en suite bathroom with ceramic tile flooring, granite vanity, and a stand-alone shower. Additional full guest bathroom has ceramic tile flooring, granite vanity, and a shower/tub with tiled walls. Entrance foyer and hallway both have ceramic tile flooring. Convenient laundry closet with washer and dryer. Approximate room sizes are as follows: Living: 17.7 x 17 Kitchen: 8.8 x 8 Dining: 8.9 x 8.4 Master: 13.6 x 9.5 Bedroom 2: 13.6 x 8.4 Storage Locker: 6 x 3 (and 7.5 feet tall) Building amenities include indoor pool (23rd floor), gym and sauna (22nd floor), party room, and guest suite. Located close to downtown core, 417 access, transit, parks, schools, shopping, restaurants and more! Please visit [www.resteasyproperty. Please note that this is a non-smoking apartment and there is no smoking on the balcony either. *Please note that the successful applicant will be required to obtain and show proof of tenant insurance prior to move in.* Thank you.
This property is not currently displayed as for sale or rent on Zillow. This may be different from what's on other websites or public sources.