END UNIT WITH OVER 60K IN UPGRADES + PRIVATE GARAGE AND 2 PRIVATE BALCONIES IN CENTRETOWN! Welcome to 296 Cambridge St N! This modern 3-storey END-UNIT freehold townhome offers 2 bedrooms, 3 bathrooms, an attached garage, and a fantastic central Ottawa location. Bright and beautifully updated, the main level features a powder room, laundry, and versatile den/home office. The second level offers an open-concept layout with a sun-filled living room, dining area, and fully renovated custom kitchen featuring sleek quartz counters, NEW cabinetry, premium appliances, and a stunning wall of floor-to-ceiling pantry storage. Upstairs are 2 spacious bedrooms and 2 full bathrooms, including an ensuite. Enjoy two private balconies plus a finished basement bonus room with additional storage and convenient garage access. Major updates include high-efficiency windows & exterior doors (2023), full custom kitchen overhaul & appliances (2020/21), main bath ceramic floor (2025), and fresh paint throughout (2025). Attached garage with epoxy flooring and extensive storage - a true bonus in this neighbourhood! Quick access to the 417 and minutes from downtown, shops, restaurants, and everyday amenities. Move-in ready urban living with space, style, and convenience!
For sale
C$699,900
296 Cambridge St N, Ottawa, ON K1R 0B4
2beds
3baths
Townhouse
Built in ----
741 Square Feet Lot
$-- Zestimate®
C$--/sqft
C$-- HOA
What's special
Private garageAttached garageBright and beautifully updatedPowder roomOpen-concept layoutDining areaFully renovated custom kitchen
- 1 day |
- 11 |
- 1 |
Zillow last checked:
Listing updated:
Listed by:
EXP REALTY
Source: TRREB,MLS®#: X13621898 Originating MLS®#: Ottawa Real Estate Board
Originating MLS®#: Ottawa Real Estate BoardFacts & features
Interior
Bedrooms & bathrooms
- Bedrooms: 2
- Bathrooms: 3
Primary bedroom
- Level: Third
- Dimensions: 3.47 x 3.63
Bedroom 2
- Level: Third
- Dimensions: 3.46 x 3.2
Living room
- Level: Second
- Dimensions: 3.46 x 4.5
Heating
- Forced Air, Gas
Cooling
- Central Air
Features
- None
- Basement: Full
- Has fireplace: No
Interior area
- Living area range: 1100-1500 null
Property
Parking
- Total spaces: 1
- Parking features: Inside Entrance
- Has garage: Yes
Features
- Stories: 3
- Pool features: None
Lot
- Size: 741 Square Feet
- Features: Public Transit, School, Rec./Commun.Centre, Place Of Worship
Details
- Parcel number: 041050230
Construction
Type & style
- Home type: Townhouse
- Property subtype: Townhouse
Materials
- Stucco (Plaster)
- Foundation: Concrete
- Roof: Flat
Utilities & green energy
- Sewer: Sewer
Community & HOA
Community
- Security: Alarm System
Location
- Region: Ottawa
Financial & listing details
- Annual tax amount: C$6,360
- Date on market: 7/30/2026
EXP REALTY
EXP REALTY
By pressing Contact Agent, you agree that the real estate professional identified above may call/text you about your search, which may involve use of automated means and pre-recorded/artificial voices. You don't need to consent as a condition of buying any property, goods, or services. Message/data rates may apply. You also agree to our Terms of Use. Zillow does not endorse any real estate professionals. We may share information about your recent and future site activity with your agent to help them understand what you're looking for in a home.
Price history
Price history is unavailable.
Public tax history
Tax history is unavailable.
Climate risks
Neighborhood: West Centertown
Nearby schools
GreatSchools rating
No schools nearby
We couldn't find any schools near this home.
- C$--2 bd3 ba-- sqft292 Cambridge St N #292, Ottawa, ON K1R0B4Off Market
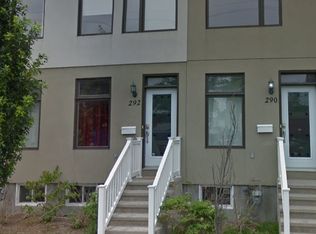
- C$690,0002 bd3 ba-- sqft288 Cambridge St N, Ottawa, ON K1R0B4For Sale

- C$---- bd1 ba315 sqft324 Cambridge St N #0B-1BA-315SQFT, Ottawa, ON K1R7B5Off Market

- C$---- bd1 ba315 sqft324 Cambridge St N #991076, Ottawa, ON K1R7B5Off Market
- C$---- bd1 ba315 sqft324 Cambridge St N #1469121, Ottawa, ON K1R7B5Off Market
- C$--1 bd1 ba570 sqft324 Cambridge St N #1469022, Ottawa, ON K1R7B5Off Market
- C$---- bd1 ba315 sqft324 Cambridge St N #1469131, Ottawa, ON K1R7B5Off Market
- C$---- bd1 ba315 sqft324 Cambridge St N #1469050, Ottawa, ON K1R7B5Off Market
Similar homes
- C$690,0002 bd3 ba-- sqft288 Cambridge St N, Ottawa, ON K1R 0B4For SaleMLS ID #X13211446, BENNETT PROPERTY SHOP REALTY. TRREB
- C$739,9003 bd2 ba-- sqft117 Percy St, Ottawa, ON K1R 6C6For Sale
 MLS ID #X13624956, REMAX BOARDWALK REALTY. TRREB
 - C$640,6192 bd2 ba-- sqft10 James St #405, Ottawa, ON K2P 0T6For Sale
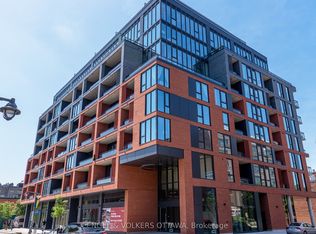 MLS ID #X13617528, ENGEL & VOLKERS OTTAWA. TRREB
 - C$699,9002 bd2 ba-- sqft53 Louisa St, Ottawa, ON K1R 6Y7For Sale
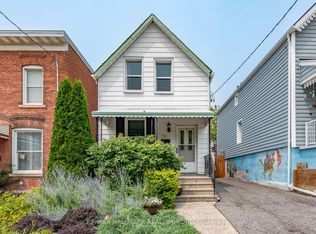 MLS ID #X13574386, RE/MAX HALLMARK REALTY GROUP. TRREB
 - C$619,9002 bd2 ba-- sqft95 Bronson Ave Unit 905, Ottawa, ON K1R 1E2For SaleMLS ID #X13624394, EXP REALTY. TRREB
- C$719,9004 bd2 ba-- sqft45 Bell St N, Ottawa, ON K1R 7C5For SaleMLS ID #X13583114, TRU REALTY. TRREB
- C$689,9003 bd2 ba-- sqft215 Booth St, Ottawa, ON K1R 7V4For SaleMLS ID #X13462400, ROYAL LEPAGE TEAM REALTY. TRREB
- C$650,0003 bd2 ba-- sqft395 Bell St S #9, Ottawa, ON K1S 4K5For SaleMLS ID #X13504322, RE/MAX ABSOLUTE WALKER REALTY. TRREB
- C$649,9003 bd2 ba-- sqft395 Bell St S #5, Ottawa, ON K1S 4K5For SaleMLS ID #X13213974, RE/MAX HALLMARK REALTY GROUP. TRREB
- C$674,9004 bd3 ba-- sqft174 Arthur St, Ottawa, ON K1R 7C4For SaleMLS ID #X13508542, RE/MAX HALLMARK REALTY GROUP. TRREB
- C$596,3722 bd1 ba-- sqft10 James St #217, Ottawa, ON K2P 0T6For SaleMLS ID #X13617536, ENGEL & VOLKERS OTTAWA. TRREB
- C$899,9004 bd2 ba-- sqft141 Percy St, Ottawa, ON K1R 6C8For SaleMLS ID #X13621702, ROYAL LEPAGE INTEGRITY REALTY. TRREB
- C$409,9992 bd2 ba-- sqft283 Nepean St, Ottawa, ON K1R 5G2For SaleMLS ID #X13618644, OTTAWA PROPERTY SHOP REALTY INC.. TRREB
- C$749,9002 bd2 ba-- sqft353 McLeod St, Ottawa, ON K2P 1A2For SaleMLS ID #X13471030, RE/MAX HALLMARK REALTY GROUP. TRREB
- C$359,9002 bd2 ba-- sqft40 E Arthur St #1004, Ottawa, ON K1R 7T5For SaleMLS ID #X13625592, ROYAL LEPAGE TEAM REALTY. TRREB
- C$679,9002 bd2 ba-- sqft300 C Lett St #324, Ottawa, ON K1R 0B8For SaleMLS ID #X13446052, ROYAL LEPAGE TEAM REALTY. TRREB
- C$649,0003 bd2 ba-- sqft50 Imperial Ave, Ottawa, ON K1S 3E1For SaleMLS ID #X13138254, RE/MAX HALLMARK REALTY GROUP. TRREB
- C$699,9994 bd2 ba-- sqft189 Preston St W, Ottawa, ON K1R 7P8For SaleMLS ID #X12659094, TRINITYSTONE REALTY INC.. TRREB
- C$685,0002 bd2 ba-- sqftClaridge Icon, Ottawa, ON K1S 5W9For SaleMLS ID #X13209410, CENTURY 21 SYNERGY REALTY INC. TRREB
- C$780,0004 bd3 ba-- sqft251 Arlington Ave, Ottawa, ON K1R 5T1For SaleMLS ID #X13416062, ENGEL & VOLKERS OTTAWA. TRREB
