Discover Urban Living at Its Best in the Glebe Annex! Experience trendy, convenient living without the burden of high condo fees! This FREEHOLD TOWNHOME is ideally located just steps away from Dows Lake, The Glebe, Little Italy, and Chinatown, placing you at the heart of it all.This charming home features three spacious bedrooms, including a primary suite with dual closets for ample storage. Enjoy the luxury of two fully renovated bathrooms and a modern kitchen that boasts stylish two-toned cabinets and generous counter space-perfect for cooking and entertaining. Unwind in the cozy living room, complete with a beautifully tiled gas fireplace and access to a balcony, ideal for enjoying your morning coffee or evening relaxation. Additional highlights include an oversized garage offering plenty of storage and convenient inside entry. Enjoy the benefits of condo-like amenities with snow removal and common area maintenance, all in a welcoming community with great neighbours.This townhome is perfect for young professionals seeking a vibrant lifestyle in a prime location. Don't miss your chance to make it yours! Annual Association Fee of $1900 covers snow removal and common area landscaping/maintenance.
For sale
C$650,000
395 Bell St S #9, Ottawa, ON K1S 4K5
3beds
2baths
Townhouse
Built in ----
804 Square Feet Lot
$-- Zestimate®
C$--/sqft
C$-- HOA
What's special
Three spacious bedroomsTwo fully renovated bathroomsBeautifully tiled gas fireplace
- 12 days |
- 30 |
- 3 |
Zillow last checked:
Listing updated:
Listed by:
RE/MAX ABSOLUTE WALKER REALTY
Source: TRREB,MLS®#: X13504322 Originating MLS®#: Ottawa Real Estate Board
Originating MLS®#: Ottawa Real Estate BoardFacts & features
Interior
Bedrooms & bathrooms
- Bedrooms: 3
- Bathrooms: 2
Primary bedroom
- Level: Second
- Dimensions: 4.36 x 3.73
Bedroom
- Level: Lower
- Dimensions: 3.65 x 2.61
Bedroom
- Level: Second
- Dimensions: 3.73 x 2.79
Dining room
- Level: Main
- Dimensions: 2.99 x 2.69
Foyer
- Level: Main
- Dimensions: 3.6 x 1.04
Kitchen
- Level: Main
- Dimensions: 3.88 x 2.69
Living room
- Level: Main
- Dimensions: 3.73 x 4.03
Heating
- Forced Air, Gas
Cooling
- Central Air
Features
- None
- Basement: Full,Finished
- Has fireplace: Yes
- Fireplace features: Natural Gas
Interior area
- Living area range: 700-1100 null
Video & virtual tour
Property
Parking
- Total spaces: 1
- Parking features: Garage
- Has garage: Yes
Features
- Stories: 2
- Pool features: None
Lot
- Size: 804 Square Feet
Details
- Parcel number: 041040375
Construction
Type & style
- Home type: Townhouse
- Property subtype: Townhouse
Materials
- Brick, Vinyl Siding
- Foundation: Poured Concrete
- Roof: Shingle
Utilities & green energy
- Sewer: Sewer
Community & HOA
Location
- Region: Ottawa
Financial & listing details
- Annual tax amount: C$4,605
- Date on market: 6/30/2026
RE/MAX ABSOLUTE WALKER REALTY
RE/MAX ABSOLUTE WALKER REALTY
By pressing Contact Agent, you agree that the real estate professional identified above may call/text you about your search, which may involve use of automated means and pre-recorded/artificial voices. You don't need to consent as a condition of buying any property, goods, or services. Message/data rates may apply. You also agree to our Terms of Use. Zillow does not endorse any real estate professionals. We may share information about your recent and future site activity with your agent to help them understand what you're looking for in a home.
Price history
Price history is unavailable.
Public tax history
Tax history is unavailable.
Climate risks
Neighborhood: West Centertown
Nearby schools
GreatSchools rating
No schools nearby
We couldn't find any schools near this home.
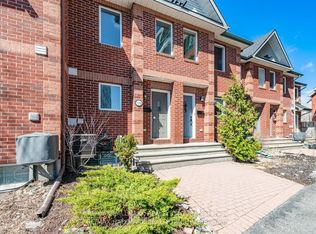
- C$649,9003 bd2 ba-- sqft395 Bell St S #5, Ottawa, ON K1S4K5For Sale
- C$--2 bd2 ba-- sqft391 Bell St S #1, Ottawa, ON K1S4K5Off Market

- C$2,1952 bd1 ba630 sqft385 Bell St S #781126, Ottawa, ON K1S4K3For Rent

- C$2,0452 bd1 ba630 sqft385 Bell St S #302471, Ottawa, ON K1S4K3For Rent
- C$2,7502 bd2 ba-- sqft550 Cambridge St S #507, Ottawa, ON K1S5N3For Rent
- C$422,0002 bd2 ba-- sqft550 Cambridge St S #102, Ottawa, ON K1S5N3For Sale
- C$--3 bd2 ba-- sqft540 Cambridge St S #110, Ottawa, ON K1S5M7Off Market
- C$385,0002 bd1 ba-- sqft540 Cambridge St S #113, Ottawa, ON K1S5M7For Sale
Similar homes
- C$659,9003 bd3 ba-- sqft3 Birchdale Ave #D, Ottawa, ON K2H 5A1For Sale
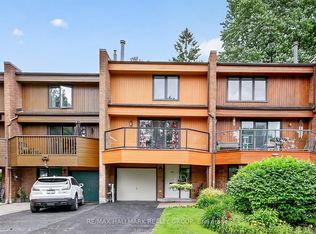 MLS ID #X13539536, RE/MAX HALLMARK REALTY GROUP. TRREB
 - C$639,9003 bd4 ba-- sqft253 Parkin Cir, Ottawa, ON K1T 4H7For Sale
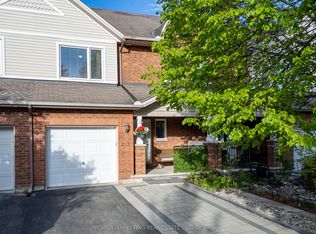 MLS ID #X13503296, POWER MARKETING REAL ESTATE INC.. TRREB
 - C$640,0003 bd3 ba-- sqft20 Royal Oak Ct, Ottawa, ON K1T 3N9For Sale
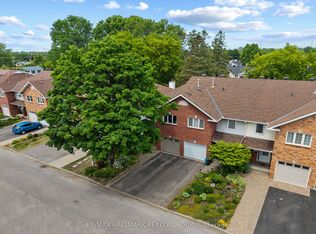 MLS ID #X13420304, RE/MAX HALLMARK REALTY GROUP. TRREB
 - C$619,9003 bd3 ba-- sqft110 Hunters Glen Cres, Ottawa, ON K1T 3R1For Sale
 MLS ID #X13455154, RE/MAX HALLMARK REALTY GROUP. TRREB
 - C$738,8003 bd2 ba-- sqft2966 Linton Rd, Ottawa, ON K1V 8H2For SaleMLS ID #X13531988, RE/MAX HALLMARK REALTY GROUP. TRREB
- C$644,5003 bd3 ba-- sqft450 Sultan St, Ottawa, ON K4A 0K2For SaleMLS ID #X13537924, RE/MAX HALLMARK REALTY GROUP. TRREB
- C$729,0004 bd3 ba-- sqft46 Seymour Ave, Ottawa, ON K2E 6P2For SaleMLS ID #X13548292, RE/MAX HALLMARK SAM MOUSSA REALTY. TRREB
- C$524,9004 bd2 ba-- sqft1900 Marquis Ave #48, Ottawa, ON K1J 8J2For SaleMLS ID #X13548502, RE/MAX HALLMARK REALTY GROUP. TRREB
- C$639,9003 bd2 ba-- sqft6398 Glen Knolls Dr, Ottawa, ON K1C 2X2For SaleMLS ID #X13548382, RE/MAX HALLMARK REALTY GROUP. TRREB
- C$585,0003 bd3 ba-- sqft602 Louis Toscano Dr, Ottawa, ON K4A 0B2For SaleMLS ID #X13534440, RE/MAX HALLMARK REALTY GROUP. TRREB
- C$619,9003 bd3 ba-- sqft236 Bulrush Cres, Ottawa, ON K1T 0E6For SaleMLS ID #X13445964, RE/MAX HALLMARK REALTY GROUP. TRREB
- C$574,9003 bd3 ba-- sqft2032 Dorima St, Ottawa, ON K4A 3J7For SaleMLS ID #X13545166, RE/MAX HALLMARK REALTY GROUP. TRREB
- C$579,9003 bd3 ba-- sqft80 Scarlet Ct, Ottawa, ON K1T 3R6For SaleMLS ID #X13419796, RE/MAX HALLMARK REALTY GROUP. TRREB
- C$865,0003 bd2 ba-- sqft26 Riverdale Ave, Ottawa, ON K1S 1R2For SaleMLS ID #X13526222, RE/MAX ABSOLUTE WALKER REALTY. TRREB
- C$579,9003 bd3 ba-- sqft98 Brisote Ln, Ottawa, ON K2S 0V4For SaleMLS ID #X13532426, RE/MAX ABSOLUTE REALTY INC.. TRREB
- C$589,9004 bd3 ba-- sqft66 Woodgate Way, Ottawa, ON K2J 4E6For SaleMLS ID #X13475746, RE/MAX HALLMARK REALTY GROUP. TRREB
- C$634,9003 bd3 ba-- sqft369 Rolling Meadow Cres, Ottawa, ON K1W 0A9For SaleMLS ID #X13187578, RE/MAX HALLMARK REALTY GROUP. TRREB
- C$699,9003 bd3 ba-- sqft2381 Goldhawk Dr, Ottawa, ON K2S 2X6For SaleMLS ID #X13526272, RE/MAX ABSOLUTE WALKER REALTY. TRREB
- C$725,0004 bd3 ba-- sqft79 Shoreham Ave, Ottawa, ON K2G 3X3For SaleMLS ID #X13533622, RE/MAX ABSOLUTE REALTY INC.. TRREB
- C$699,0004 bd3 ba-- sqft730 Malibu Ter, Ottawa, ON K2C 3V1For SaleMLS ID #X13158220, RE/MAX HALLMARK REALTY GROUP. TRREB
- Ontario
- Ottawa Division
- Ottawa
- K1S 4K5
- West Centertown
- 395 Bell St S Unit 9
Nearby cities
Nearby neighborhoods
Nearby zip codes
Other Ottawa Topics
