Beautifully finished 2+1 bedroom, 3 bathroom bungalow offering generous living space both inside and out, nestled in a quiet, friendly neighbourhood with wonderful neighbours!! A spacious front porch welcomes you into a bright, open-concept main floor filled with natural light, featuring 9-foot ceilings and gleaming hardwood flooring. The kitchen is a standout, completed with granite countertops, a large island, and plenty of space for meal preparation, casual dining, and entertaining. The main floor primary suite features a walk-in closet and private en-suite, creating a comfortable and convenient retreat, while a second bedroom with a beautiful oversized window is located at the front of the home. The finished lower level offers a spacious family room, third bedroom, full bathroom, laundry area, and ample storage. Step outside through the patio doors to your own private backyard oasis, complete with a covered deck, natural gas BBQ hookup, and outdoor storage shed. A rare advantage of this property is its rear lot orientation, which provides additional separation from the homes behind, creating a more open, private, and peaceful backyard setting than many comparable homes in the community. Located in the sought-after adult-oriented Findlay Creek community, this Tamarack Dove model is a wonderful place to call home.
For sale
C$599,900
236 Bulrush Cres, Ottawa, ON K1T 0E6
3beds
3baths
Townhouse
Built in ----
2,524 Square Feet Lot
$-- Zestimate®
C$--/sqft
C$-- HOA
What's special
Spacious front porchGleaming hardwood flooringLarge islandThird bedroomLaundry areaAmple storagePrivate backyard oasis
- 20 days |
- 22 |
- 0 |
Zillow last checked:
Listing updated:
Listed by:
RE/MAX HALLMARK REALTY GROUP
Source: TRREB,MLS®#: X13646282 Originating MLS®#: Ottawa Real Estate Board
Originating MLS®#: Ottawa Real Estate BoardFacts & features
Interior
Bedrooms & bathrooms
- Bedrooms: 3
- Bathrooms: 3
Primary bedroom
- Level: Main
- Dimensions: 3.35 x 3.65
Bedroom
- Level: Main
- Dimensions: 3.07 x 2.52
Bedroom 3
- Level: Basement
- Dimensions: 3.45 x 3.91
Bathroom
- Level: Lower
- Dimensions: 2.51 x 2.77
Bathroom
- Level: Main
- Dimensions: 2.51 x 2.5
Dining room
- Level: Main
- Dimensions: 3 x 3.71
Family room
- Level: Basement
- Dimensions: 3.3 x 5.18
Kitchen
- Level: Main
- Dimensions: 2.38 x 3.04
Laundry
- Level: Basement
- Dimensions: 2.26 x 1.8
Living room
- Level: Main
- Dimensions: 3.66 x 3.71
Other
- Level: Basement
- Dimensions: 7.94 x 4.04
Other
- Level: Main
- Dimensions: 1.44 x 1.64
Utility room
- Level: Basement
- Dimensions: 3.35 x 2.73
Heating
- Forced Air, Gas
Cooling
- Central Air
Features
- Primary Bedroom - Main Floor
- Basement: Full,Finished
- Has fireplace: Yes
Interior area
- Living area range: 700-1100 null
Property
Parking
- Total spaces: 3
- Parking features: Inside Entrance, Tandem
- Has garage: Yes
Features
- Patio & porch: Porch, Deck
- Exterior features: Landscaped
- Pool features: None
Lot
- Size: 2,524 Square Feet
- Features: Rectangular Lot
Details
- Additional structures: Fence - Partial, Gazebo, Garden Shed, Storage
- Parcel number: 043282224
Construction
Type & style
- Home type: Townhouse
- Architectural style: Bungalow
- Property subtype: Townhouse
Materials
- Brick, Vinyl Siding
- Foundation: Poured Concrete
- Roof: Asphalt Shingle
Details
- Builder name: Tamarack
Utilities & green energy
- Sewer: Sewer
Community & HOA
Community
- Security: Carbon Monoxide Detector(s), Smoke Detector(s)
Location
- Region: Ottawa
Financial & listing details
- Annual tax amount: C$4,341
- Date on market: 8/6/2026
Price history
Price history is unavailable.
Public tax history
Tax history is unavailable.
Climate risks
Neighborhood: Riverside South
Nearby schools
GreatSchools rating
No schools nearby
We couldn't find any schools near this home.
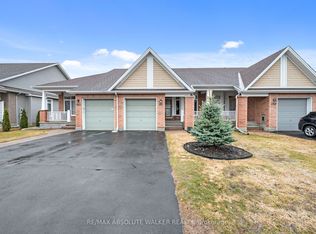
- C$599,9002 bd3 ba-- sqft261 Bulrush Cres, Ottawa, ON K1T0E5For Sale
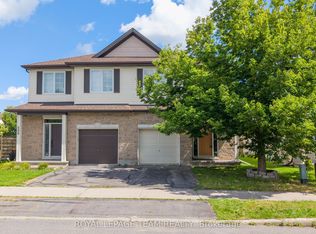
- C$674,9994 bd4 ba-- sqft686 White Alder Ave, Ottawa, ON K1T0E8For Sale
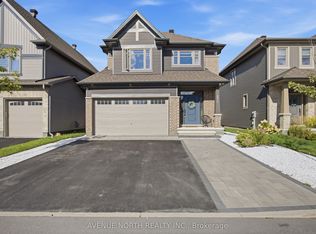
- C$859,0003 bd3 ba-- sqft275 Trollius Way, Ottawa, ON K1T0S2For Sale
- C$1,249,9004 bd4 ba-- sqft767 Long Point Cir, Ottawa, ON K1T4H5For Sale

- C$714,9003 bd3 ba-- sqft106 Lavatera St, Ottawa, ON K1T0R7For Sale
- C$599,0003 bd3 ba-- sqft321 Widgeon Way, Ottawa, ON K1T0G1For Sale
- C$699,0003 bd3 ba-- sqft4009 Kelly Farm Dr, Ottawa, ON K1T0R6For Sale
- C$899,9003 bd4 ba-- sqft616 Moonflower Cres, Ottawa, ON K1T0X8For Sale
Similar homes
- C$595,0003 bd3 ba-- sqft335 Alasken Dr, Ottawa, ON K1T 0M4For Sale
 MLS ID #X13517882, RE/MAX HALLMARK REALTY GROUP. TRREB
 - C$580,0003 bd3 ba-- sqft728 Cedar Creek Dr, Ottawa, ON K1T 0A9For Sale
 MLS ID #X13125364, RE/MAX HALLMARK REALTY GROUP. TRREB
 - C$642,0003 bd5 ba-- sqft834 Cedar Creek Dr, Ottawa, ON K1T 0N6For Sale
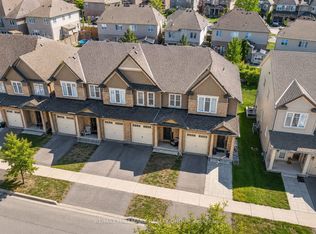 MLS ID #X13653638, RE/MAX HALLMARK REALTY GROUP. TRREB
 - C$599,9003 bd3 ba-- sqft64 Collington St, Ottawa, ON K2G 6X3For Sale
 MLS ID #X13697548, RE/MAX DELTA REALTY TEAM. TRREB
 - C$579,0002 bd3 ba-- sqft543 Labrador Cres, Ottawa, ON K1T 0R4For SaleMLS ID #X13431912, REMAX BOARDWALK REALTY. TRREB
- C$618,0003 bd3 ba-- sqft23 Whitegate Cres, Ottawa, ON K2J 4B6For SaleMLS ID #X13709074, RE/MAX HALLMARK REALTY GROUP. TRREB
- C$614,9003 bd3 ba-- sqft110 Hunters Glen Cres, Ottawa, ON K1T 3R1For SaleMLS ID #X13455154, RE/MAX HALLMARK REALTY GROUP. TRREB
- C$639,9003 bd4 ba-- sqft253 Parkin Cir, Ottawa, ON K1T 4H7For SaleMLS ID #X13503296, POWER MARKETING REAL ESTATE INC.. TRREB
- C$575,0003 bd2 ba-- sqft24 Gray Cres, Ottawa, ON K2K 3J6For SaleMLS ID #X13705112, RE/MAX HALLMARK REALTY GROUP. TRREB
- C$640,0003 bd3 ba-- sqft20 Royal Oak Ct, Ottawa, ON K1T 3N9For SaleMLS ID #X13420304, RE/MAX HALLMARK REALTY GROUP. TRREB
- C$589,9004 bd3 ba-- sqft66 Woodgate Way, Ottawa, ON K2J 4E6For SaleMLS ID #X13475746, RE/MAX HALLMARK REALTY GROUP. TRREB
- C$614,9003 bd3 ba-- sqft132 Montmorency Way, Ottawa, ON K4A 0J2For SaleMLS ID #X13676398, REMAX BOARDWALK REALTY. TRREB
- C$695,0003 bd3 ba-- sqft5573 Doctor Leach Dr, Ottawa, ON K4M 1L7For SaleMLS ID #X13710852, SLEEPWELL REALTY GROUP LTD. TRREB
- C$585,0003 bd2 ba-- sqft1655 Greywood Dr, Ottawa, ON K1C 7L9For SaleMLS ID #X13666336, RE/MAX HALLMARK REALTY GROUP. TRREB
- C$589,9003 bd3 ba-- sqft207 Willow Aster Cir, Ottawa, ON K4A 1C9For SaleMLS ID #X13650546, RE/MAX HALLMARK REALTY GROUP. TRREB
- C$619,8883 bd2 ba-- sqft107 Bishops Mills Way, Ottawa, ON K2K 3C2For SaleMLS ID #X13671844, RE/MAX HALLMARK REALTY GROUP. TRREB
- C$719,8883 bd2 ba-- sqft2966 Linton Rd, Ottawa, ON K1V 8H2For SaleMLS ID #X13706700, RE/MAX HALLMARK REALTY GROUP. TRREB
- C$609,9003 bd3 ba-- sqft1433 Comfrey Cres, Ottawa, ON K4A 0L8For SaleMLS ID #X13634014, ROYAL LEPAGE INTEGRITY REALTY. TRREB
- C$599,9003 bd3 ba-- sqft673 Spring Valley Dr, Ottawa, ON K1W 0C7For SaleMLS ID #X13555446, RE/MAX HALLMARK PILON GROUP REALTY. TRREB
- C$585,0004 bd4 ba-- sqft5981 Pineglade Cres, Ottawa, ON K1W 1G7For SaleMLS ID #X13612610, REMAX BOARDWALK REALTY. TRREB
