Welcome to 686 White Alder Avenue, a spacious 4-bedroom semi-detached home in the heart of Findlay Creek, offering approximately 2,500 sq. ft. of finished living space with plenty of room across all three levels. The main floor features hardwood flooring, a bright kitchen, separate living and dining rooms, and a family room with a fireplace, along with a convenient powder room. Large windows throughout the main level bring in plenty of natural light and make the space feel bright and open. Upstairs you'll find 4 well-sized bedrooms and 2 full bathrooms as well as laundry room. The primary bedroom includes a walk-in closet and 4-piece ensuite, while the additional bedrooms offer plenty of space for family, guests or a home office. The fully finished basement adds even more usable living space and includes a third full bathroom, making it a great option for a rec room, office, gym or guest area. Freshly painted and updated, the home also features a brand-new owned hot water tank. The backyard is another great feature, with no rear neighbours and direct backing onto a park, providing added privacy right behind the home. Located in an established part of **Findlay Creek**, close to schools, parks, shopping, restaurants, transit and everyday amenities. **24 hours irrevocable on all offers.**
For sale
C$674,999
686 White Alder Ave, Ottawa, ON K1T 0E8
4beds
4baths
Single Family Residence
Built in ----
2,680 Square Feet Lot
$-- Zestimate®
C$--/sqft
C$-- HOA
What's special
Hardwood flooringBright kitchenFreshly painted and updated
- 2 days |
- 15 |
- 0 |
Zillow last checked:
Listing updated:
Listed by:
ROYAL LEPAGE TEAM REALTY
Source: TRREB,MLS®#: X13708948 Originating MLS®#: Ottawa Real Estate Board
Originating MLS®#: Ottawa Real Estate BoardFacts & features
Interior
Bedrooms & bathrooms
- Bedrooms: 4
- Bathrooms: 4
Primary bedroom
- Level: Second
- Dimensions: 3.96 x 4.36
Bedroom
- Level: Second
- Dimensions: 2.76 x 3.78
Bedroom 2
- Level: Second
- Dimensions: 2.84 x 3.63
Bedroom 3
- Level: Second
- Dimensions: 3.32 x 3.25
Dining room
- Level: Main
- Dimensions: 2.43 x 2.74
Family room
- Level: Main
- Dimensions: 3.35 x 5.79
Kitchen
- Level: Main
- Dimensions: 2.54 x 3.37
Living room
- Level: Main
- Dimensions: 5.91 x 5.33
Recreation
- Level: Basement
- Dimensions: 5.79 x 5.48
Heating
- Forced Air, Gas
Cooling
- Central Air
Appliances
- Included: Water Heater Owned
Features
- Basement: Finished
- Has fireplace: Yes
- Fireplace features: Natural Gas
Interior area
- Living area range: 2000-2500 null
Video & virtual tour
Property
Parking
- Total spaces: 2
- Parking features: Garage
- Has garage: Yes
Features
- Stories: 2
- Patio & porch: Porch, Deck
- Pool features: None
Lot
- Size: 2,680 Square Feet
Details
- Parcel number: 043282194
Construction
Type & style
- Home type: SingleFamily
- Property subtype: Single Family Residence
Materials
- Vinyl Siding, Brick
- Foundation: Poured Concrete
- Roof: Asphalt Shingle
Utilities & green energy
- Sewer: Sewer
Community & HOA
Location
- Region: Ottawa
Financial & listing details
- Annual tax amount: C$5,202
- Date on market: 8/25/2026
Price history
Price history is unavailable.
Public tax history
Tax history is unavailable.
Climate risks
Neighborhood: Riverside South
Nearby schools
GreatSchools rating
No schools nearby
We couldn't find any schools near this home.
- C$599,0003 bd3 ba-- sqft321 Widgeon Way, Ottawa, ON K1T0G1For Sale

- C$599,9003 bd3 ba-- sqft236 Bulrush Cres, Ottawa, ON K1T0E6For Sale
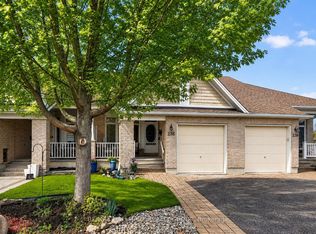
- C$599,9002 bd3 ba-- sqft261 Bulrush Cres, Ottawa, ON K1T0E5For Sale
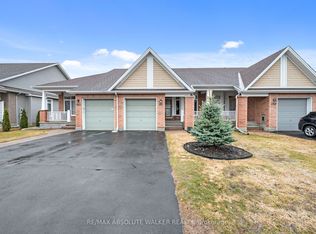
- C$1,249,9004 bd4 ba-- sqft767 Long Point Cir, Ottawa, ON K1T4H5For Sale

- C$850,0004 bd3 ba-- sqft800 Long Point Cir, Ottawa, ON K1T4H6For Sale
- C$859,0003 bd3 ba-- sqft275 Trollius Way, Ottawa, ON K1T0S2For Sale
- C$874,9005 bd4 ba-- sqft818 Long Point Cir, Ottawa, ON K1T4H6For Sale
- C$714,9003 bd3 ba-- sqft106 Lavatera St, Ottawa, ON K1T0R7For Sale
Similar homes
- C$699,0004 bd3 ba-- sqft191 Flat Sedge Cres, Ottawa, ON K1T 0G9For Sale
 MLS ID #X13646944, ROYAL STAR REALTY INC.. TRREB
 - C$794,9004 bd3 ba-- sqft779 Ovation Grv, Ottawa, ON K1T 0X6For Sale
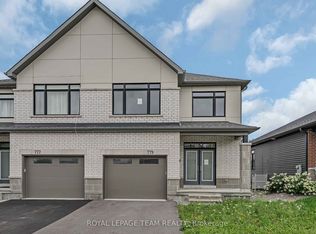 MLS ID #X13624114, ROYAL LEPAGE TEAM REALTY. TRREB
 - C$679,9003 bd3 ba-- sqft6536 Tooney Dr, Ottawa, ON K1C 7G9For Sale
 MLS ID #X13711624, ROYAL LEPAGE INTEGRITY REALTY. TRREB
 - C$874,9005 bd4 ba-- sqft818 Long Point Cir, Ottawa, ON K1T 4H6For Sale
 MLS ID #X13623590, ROYAL STAR REALTY INC.. TRREB
 - C$634,9003 bd4 ba-- sqft605 Sunburst St, Ottawa, ON K1T 0L1For SaleMLS ID #X13411732, ROYAL LEPAGE TEAM REALTY. TRREB
- C$936,0004 bd3 ba-- sqft789 Fiddlehead St, Ottawa, ON K1T 0N2For SaleMLS ID #X13588438, ROYAL LEPAGE INTEGRITY REALTY. TRREB
- C$825,0004 bd4 ba-- sqft846 Feather Moss Way, Ottawa, ON K1V 1X2For SaleMLS ID #X13684462, ROYAL STAR REALTY INC.. TRREB
- C$849,9994 bd4 ba-- sqft77 Sherring Ct, Ottawa, ON K2K 2T1For SaleMLS ID #X13710532, ROYAL LEPAGE TEAM REALTY. TRREB
- C$649,9003 bd3 ba-- sqft867 Anciano Cres, Ottawa, ON K2S 2R8For SaleMLS ID #X13713178, ROYAL LEPAGE TEAM REALTY. TRREB
- C$849,0004 bd2 ba-- sqft1550 Stanleyfield Cres, Ottawa, ON K4P 1M7For SaleMLS ID #X13677326, ROYAL LEPAGE TEAM REALTY. TRREB
- C$639,9992 bd3 ba-- sqft816 Namur St, Russell, ON K0A 1W0For SaleMLS ID #X13708950, ROYAL LEPAGE TEAM REALTY. TRREB
- C$699,9993 bd3 ba-- sqft32 Vistapointe Dr, Ottawa, ON K2G 6N3For SaleMLS ID #X13589738, ROYAL LEPAGE TEAM REALTY. TRREB
- C$667,0004 bd4 ba-- sqft69 Pelham Cres, Ottawa, ON K0A 2Z0For SaleMLS ID #X13688606, ROYAL LEPAGE INTEGRITY REALTY. TRREB
- C$674,9003 bd2 ba-- sqft73 Southpark Dr, Ottawa, ON K1B 3B5For SaleMLS ID #X13112838, ROYAL LEPAGE TEAM REALTY. TRREB
- C$689,9003 bd1 ba-- sqft619 Blanchard Cres, Ottawa, ON K1V 7B7For SaleMLS ID #X13433146, ROYAL LEPAGE INTEGRITY REALTY. TRREB
- C$609,9003 bd3 ba-- sqft316 Bryarton St, Ottawa, ON K1C 7R5For SaleMLS ID #X13713128, ROYAL LEPAGE TEAM REALTY. TRREB
- C$690,0004 bd4 ba-- sqft67 Heirloom St, Ottawa, ON K4M 0K9For SaleMLS ID #X13552848, ROYAL LEPAGE TEAM REALTY. TRREB
- C$599,9003 bd1 ba-- sqft5643 Ficko Cres, Ottawa, ON K1X 1H3For SaleMLS ID #X13527460, ROYAL LEPAGE TEAM REALTY. TRREB
- C$549,9003 bd4 ba-- sqft4 Mill Hill Rd, Ottawa, ON K2H 9N4For SaleMLS ID #X13711654, ROYAL LEPAGE TEAM REALTY. TRREB
- C$699,0004 bd3 ba-- sqft35 Billingham Cres, Ottawa, ON K2K 2T7For SaleMLS ID #X13620650, ROYAL LEPAGE TEAM REALTY. TRREB
