Welcome to this beautifully upgraded 4-bedroom, 4-bathroom detached home situated on a premium lot, bordered by a park on one side and scenic walking trails on the other, offering exceptional privacy and a peaceful natural setting. This home features hardwood flooring throughout the main level, upgraded Berber carpet on the second floor and finished basement, elegant stair railings, pot lights throughout, and a professionally finished basement complete with a full bathroom. The upgraded chef's kitchen showcases granite countertops, premium cabinetry, a spacious pantry with additional grocery storage, and a high-capacity upgraded microwave exhaust. Exterior upgrades include attractive wood siding, front-yard interlocking, insulated garage door and a fully fenced backyard with an interlocking patio. Ideally located within walking distance to parks, trails, schools, places of worship, shopping, and everyday amenities, with a medical complex, fire station, gas stations, Independent Grocer, and golf course just minutes away. Families will appreciate the proximity to Richmond Public School, St. Philip School, and South Carleton High School. Hindu temple, mosque, and churches are all conveniently accessible, making this an exceptional home that perfectly combines luxury, convenience, and lifestyle.
For sale
C$729,990
69 Pelham Cres, Ottawa, ON K0A 2Z0
4beds
4baths
Single Family Residence
Built in ----
246 Square Feet Lot
$-- Zestimate®
C$--/sqft
C$-- HOA
What's special
Premium lotBordered by a parkScenic walking trailsElegant stair railingsPot lights throughoutGranite countertopsPremium cabinetry
- 21 hours |
- 13 |
- 0 |
Zillow last checked:
Listing updated:
Listed by:
RIGHT AT HOME REALTY
Source: TRREB,MLS®#: X13630910 Originating MLS®#: Ottawa Real Estate Board
Originating MLS®#: Ottawa Real Estate BoardFacts & features
Interior
Bedrooms & bathrooms
- Bedrooms: 4
- Bathrooms: 4
Bedroom
- Level: Second
- Dimensions: 3.66 x 4.05
Bedroom 2
- Level: Second
- Dimensions: 3.41 x 3.02
Bedroom 3
- Level: Second
- Dimensions: 3.41 x 3.05
Bedroom 4
- Level: Second
- Dimensions: 12.2 x 8.1
Dining room
- Level: Main
- Dimensions: 3.96 x 2.93
Great room
- Level: Main
- Dimensions: 5.83 x 3.96
Kitchen
- Level: Main
- Dimensions: 3.66 x 2.93
Recreation
- Level: Basement
- Dimensions: 4.72 x 6.13
Heating
- Forced Air, Gas
Cooling
- Central Air
Appliances
- Included: Instant Hot Water, Water Treatment
Features
- Basement: Finished,Full
- Has fireplace: No
Interior area
- Living area range: 1500-2000 null
Property
Parking
- Total spaces: 3
- Parking features: Garage Door Opener
- Has garage: Yes
Features
- Stories: 2
- Pool features: None
Lot
- Size: 246 Square Feet
Details
- Parcel number: 039330955
- Other equipment: Air Exchanger
Construction
Type & style
- Home type: SingleFamily
- Property subtype: Single Family Residence
Materials
- Wood
- Foundation: Poured Concrete
- Roof: Asphalt Shingle
Utilities & green energy
- Sewer: Sewer
Community & HOA
Location
- Region: Ottawa
Financial & listing details
- Annual tax amount: C$4,739
- Date on market: 8/3/2026
RIGHT AT HOME REALTY
RIGHT AT HOME REALTY
By pressing Contact Agent, you agree that the real estate professional identified above may call/text you about your search, which may involve use of automated means and pre-recorded/artificial voices. You don't need to consent as a condition of buying any property, goods, or services. Message/data rates may apply. You also agree to our Terms of Use. Zillow does not endorse any real estate professionals. We may share information about your recent and future site activity with your agent to help them understand what you're looking for in a home.
Price history
Price history is unavailable.
Public tax history
Tax history is unavailable.
Climate risks
Neighborhood: Richmond
Nearby schools
GreatSchools rating
No schools nearby
We couldn't find any schools near this home.
- C$849,0003 bd4 ba-- sqft260 Meynell Rd, Ottawa, ON K0A2Z0For Sale
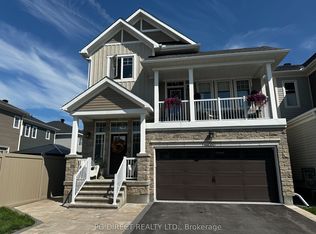
- C$849,9003 bd3 ba-- sqft56 Pelham Cres, Ottawa, ON K0A2Z0For Sale

- C$1,049,9004 bd3 ba-- sqft91 Cantle Cres, Ottawa, ON K0A2Z0For Sale
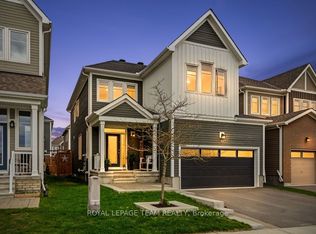
- C$719,0003 bd4 ba-- sqft206 Pursuit Ter, Ottawa, ON K0A2Z0For Sale
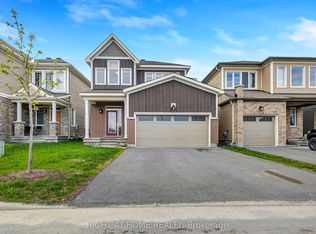
- C$729,0003 bd4 ba-- sqft129 Hackamore Cres, Ottawa, ON K0A2Z0For Sale
- C$949,0004 bd5 ba-- sqft611 Terrier Cir, Ottawa, ON K0A2Z0For Sale
- C$739,9904 bd4 ba-- sqft124 Hackamore Cres, Ottawa, ON K0A2Z0For Sale
- C$3,0503 bd4 ba-- sqft619 Terrier Cir, Ottawa, ON K0A2Z0For Rent
Similar homes
- C$729,0003 bd4 ba-- sqft129 Hackamore Cres, Ottawa, ON K0A 2Z0For Sale
 MLS ID #X13548238, POWER MARKETING REAL ESTATE INC.. TRREB
 - C$719,0003 bd4 ba-- sqft206 Pursuit Ter, Ottawa, ON K0A 2Z0For SaleMLS ID #X13524718, RIGHT AT HOME REALTY. TRREB
- C$899,9994 bd4 ba-- sqft1016 Showman St, Ottawa, ON K0A 2Z0For Sale
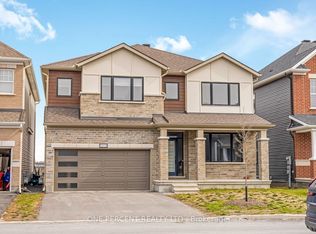 MLS ID #X13050112, ONE PERCENT REALTY LTD.. TRREB
 - C$554,9003 bd4 ba-- sqft6319 Perth St, Ottawa, ON K0A 2Z0For Sale
 MLS ID #X13225188, RIGHT AT HOME REALTY. TRREB
 - C$679,9903 bd3 ba-- sqft4852 Abbott St E, Ottawa, ON K2V 0J9For SaleMLS ID #X13621468, ROYAL LEPAGE TEAM REALTY. TRREB
- C$557,0003 bd3 ba-- sqft329 Trammel Rd, Ottawa, ON K0A 2Z0For SaleMLS ID #X13100154, RIGHT AT HOME REALTY. TRREB
- C$899,9004 bd3 ba-- sqft724 Parade Dr, Ottawa, ON K2S 0Z4For SaleMLS ID #X13626712, ROYAL LEPAGE INTEGRITY REALTY. TRREB
- C$750,0004 bd4 ba-- sqft232 Rivertree St, Ottawa, ON K2M 0J3For SaleMLS ID #X13153728, ROYAL LEPAGE TEAM REALTY. TRREB
- C$699,0003 bd4 ba-- sqft188 Patriot Pl, Ottawa, ON K2M 0B9For SaleMLS ID #X13492040, RIGHT AT HOME REALTY. TRREB
- C$749,0003 bd4 ba-- sqft42 Clonfadda Ter, Ottawa, ON K2J 6E9For SaleMLS ID #X13516832, HOME RUN REALTY INC.. TRREB
- C$775,0004 bd4 ba-- sqft127 Stoney Pond Ct, Ottawa, ON K2S 2E6For SaleMLS ID #X13568750, EXIT REALTY MATRIX. TRREB
- C$899,0005 bd4 ba-- sqft538 Ravendale Way, Ottawa, ON K2J 0M6For SaleMLS ID #X13622484, HOME RUN REALTY INC.. TRREB
- C$699,9003 bd3 ba-- sqft351 Gallantry Way, Ottawa, ON K2S 0R1For SaleMLS ID #X13593216, ROYAL LEPAGE INTEGRITY REALTY. TRREB
- C$629,0003 bd3 ba-- sqft399 Livery St, Ottawa, ON K2V 0B5For SaleMLS ID #X13623616, RE/MAX HALLMARK REALTY GROUP. TRREB
- C$749,0004 bd3 ba-- sqft355 Celtic Ridge Cres, Ottawa, ON K2W 0B6For SaleMLS ID #X13606452, ROYAL LEPAGE INTEGRITY REALTY. TRREB
- C$749,0003 bd3 ba-- sqft9 Tolchaco Ct, Ottawa, ON K2J 6T1For SaleMLS ID #X13439738, HOMELIFE/MIRACLE REALTY LTD. TRREB
- C$749,9003 bd3 ba-- sqft360 Peninsula Rd, Ottawa, ON K2J 7L9For SaleMLS ID #X13498372, RE/MAX HALLMARK REALTY GROUP. TRREB
- C$689,8803 bd3 ba-- sqft96 Russet Ter, Ottawa, ON K2J 6G1For SaleMLS ID #X13545288, ROYAL LEPAGE INTEGRITY REALTY. TRREB
- C$719,9002 bd3 ba-- sqft224 Maygrass Way, Ottawa, ON K2S 2K6For SaleMLS ID #X13455618, REMAX BOARDWALK REALTY. TRREB
- C$820,0004 bd3 ba-- sqft26 Evanshen Cres, Ottawa, ON K2K 2Z6For SaleMLS ID #X13614196, RIGHT AT HOME REALTY. TRREB
