RARELY OFFERED and loaded with features that are hard to find, this exceptional semi-detached home offers the perfect blend of space, style, and value. Featuring a DOUBLE CAR GARAGE, OVERSIZED BACKYARD, FINISHED BASEMENT, and a quiet CUL-DE-SAC location, this move-in-ready home truly stands out. FRESHLY painted and beautifully maintained, the bright and inviting layout offers 3 spacious bedrooms, 3 FULL bathrooms, and a powder room. The main level features a SPACIOUS living room, a separate dining area, and a functional kitchen with PANTRY, perfect for everyday living and entertaining. Second level hallway includes a built-in desk for office area, ideal for working from home, studying or managing daily tasks. The FINISHED BASEMENT adds valuable living space with a dedicated HOME THEATRE and a FULL bathroom. The backyard is a true highlight, featuring TWO stamped concrete patios, a PERGOLA, a GAZEBO, and plenty of space to relax and entertain. Conveniently located just minutes from Walmart, shopping, restaurants, parks, schools, and everyday amenities, this home offers the feel of a detached property with the affordability of a semi-detached. A truly exceptional home that is ready for you to move in and enjoy.
For sale
C$699,000
188 Patriot Pl, Ottawa, ON K2M 0B9
3beds
4baths
Single Family Residence
Built in ----
6,770 Square Feet Lot
$-- Zestimate®
C$--/sqft
C$-- HOA
What's special
- 33 days |
- 14 |
- 2 |
Zillow last checked:
Listing updated:
Listed by:
RIGHT AT HOME REALTY
Source: TRREB,MLS®#: X13492040 Originating MLS®#: Ottawa Real Estate Board
Originating MLS®#: Ottawa Real Estate BoardFacts & features
Interior
Bedrooms & bathrooms
- Bedrooms: 3
- Bathrooms: 4
Primary bedroom
- Level: Second
- Dimensions: 4.64 x 3.37
Bedroom
- Level: Second
- Dimensions: 4.95 x 3.32
Bedroom
- Level: Second
- Dimensions: 4.03 x 3.02
Dining room
- Level: Ground
- Dimensions: 3.27 x 3.14
Family room
- Level: Basement
- Dimensions: 5.61 x 3.96
Kitchen
- Level: Ground
- Dimensions: 4.36 x 2.69
Living room
- Level: Ground
- Dimensions: 5.84 x 3.78
Heating
- Forced Air, Gas
Cooling
- Central Air
Features
- None
- Basement: Finished
- Has fireplace: Yes
Interior area
- Living area range: 1500-2000 null
Video & virtual tour
Property
Parking
- Total spaces: 4
- Parking features: Private Double
- Has garage: Yes
Features
- Stories: 2
- Pool features: None
Lot
- Size: 6,770 Square Feet
- Features: Pie Shaped Lot
Details
- Parcel number: 044780282
Construction
Type & style
- Home type: SingleFamily
- Property subtype: Single Family Residence
Materials
- Brick, Vinyl Siding
- Foundation: Concrete
- Roof: Asphalt Shingle
Utilities & green energy
- Sewer: Sewer
Community & HOA
Location
- Region: Ottawa
Financial & listing details
- Annual tax amount: C$5,190
- Date on market: 6/26/2026
RIGHT AT HOME REALTY
RIGHT AT HOME REALTY
By pressing Contact Agent, you agree that the real estate professional identified above may call/text you about your search, which may involve use of automated means and pre-recorded/artificial voices. You don't need to consent as a condition of buying any property, goods, or services. Message/data rates may apply. You also agree to our Terms of Use. Zillow does not endorse any real estate professionals. We may share information about your recent and future site activity with your agent to help them understand what you're looking for in a home.
Price history
Price history is unavailable.
Public tax history
Tax history is unavailable.
Climate risks
Neighborhood: K2M
Nearby schools
GreatSchools rating
No schools nearby
We couldn't find any schools near this home.
- C$--3 bd3 ba-- sqft165 Patriot Pl #1, Ottawa, ON K2M0B9Off Market
- C$--2 bd2 ba1.3k sqft112 Patriot Pl, Ottawa, ON K2M0B7Off Market

- C$559,9003 bd2 ba-- sqft321 Brigitta St, Ottawa, ON K2S0H8For Sale

- C$599,0003 bd3 ba-- sqft348 Brigitta St, Ottawa, ON K2S0H9For Sale
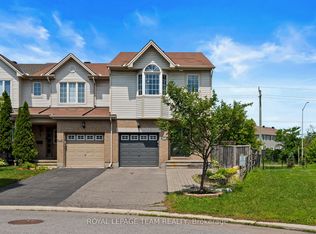
- C$659,9003 bd4 ba-- sqft561 Rioja St, Ottawa, ON K2S0V8For Sale
- C$--2 bd2 ba1.2k sqft170 Cope Dr #104, Ottawa, ON K2M0N5Off Market
- C$2,8004 bd3 ba-- sqft100 Lokoya St, Ottawa, ON K2S0J3For Rent
- C$--2 bd2 ba1.1k sqft180 Cope Dr #301, Ottawa, ON K2M0C9Off Market
Similar homes
- C$699,9003 bd3 ba-- sqft351 Gallantry Way, Ottawa, ON K2S 0R1For Sale
 MLS ID #X13593216, ROYAL LEPAGE INTEGRITY REALTY. TRREB
 - C$699,9903 bd3 ba-- sqft4852 Abbott St E, Ottawa, ON K2V 0J9For Sale
 MLS ID #X13475694, ROYAL LEPAGE TEAM REALTY. TRREB
 - C$850,0003 bd3 ba-- sqft85 Brightside Ave, Ottawa, ON K2S 1K2For Sale
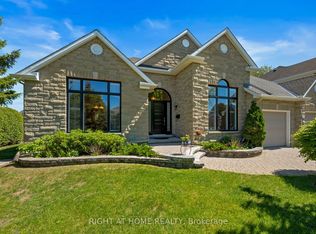 MLS ID #X13614292, RIGHT AT HOME REALTY. TRREB
 - C$729,9003 bd4 ba-- sqft160 Grassy Plains Dr, Ottawa, ON K2M 2S1For Sale
 MLS ID #X13438578, RIGHT AT HOME REALTY. TRREB
 - C$700,0004 bd4 ba-- sqft115 Beatrice Dr, Ottawa, ON K2J 5A4For SaleMLS ID #X13604780, RE/MAX HALLMARK REALTY GROUP. TRREB
- C$750,0004 bd4 ba-- sqft232 Rivertree St, Ottawa, ON K2M 0J3For SaleMLS ID #X13153728, ROYAL LEPAGE TEAM REALTY. TRREB
- C$820,0004 bd3 ba-- sqft26 Evanshen Cres, Ottawa, ON K2K 2Z6For SaleMLS ID #X13614196, RIGHT AT HOME REALTY. TRREB
- C$659,9993 bd4 ba-- sqft579 Via Mattino Way, Ottawa, ON K2J 6B8For SaleMLS ID #X13614852, ENGEL & VOLKERS OTTAWA. TRREB
- C$734,9002 bd2 ba-- sqft259 Shinny Ave, Ottawa, ON K2V 0B9For SaleMLS ID #X13096214, RIGHT AT HOME REALTY. TRREB
- C$719,0003 bd4 ba-- sqft206 Pursuit Ter, Ottawa, ON K0A 2Z0For SaleMLS ID #X13524718, RIGHT AT HOME REALTY. TRREB
- C$839,9003 bd3 ba-- sqft340 Gallantry Way S, Ottawa, ON K2S 0R1For SaleMLS ID #X13592720, ROYAL LEPAGE TEAM REALTY. TRREB
- C$699,9003 bd3 ba-- sqft424 Markdale Ter, Ottawa, ON K1X 0B2For SaleMLS ID #X13610364, RIGHT AT HOME REALTY. TRREB
- C$749,9003 bd3 ba-- sqft360 Peninsula Rd, Ottawa, ON K2J 7L9For SaleMLS ID #X13498372, RE/MAX HALLMARK REALTY GROUP. TRREB
- C$749,0003 bd3 ba-- sqft9 Tolchaco Ct, Ottawa, ON K2J 6T1For SaleMLS ID #X13439738, HOMELIFE/MIRACLE REALTY LTD. TRREB
- C$649,9903 bd4 ba-- sqft1896 Maple Grove Rd, Ottawa, ON K2S 0W6For SaleMLS ID #X13477860, RIGHT AT HOME REALTY. TRREB
- C$659,9003 bd3 ba-- sqft599 Malkowski St, Ottawa, ON K2K 0B4For SaleMLS ID #X13597262, RE/MAX HALLMARK REALTY GROUP. TRREB
- C$749,0003 bd4 ba-- sqft42 Clonfadda Ter, Ottawa, ON K2J 6E9For SaleMLS ID #X13516832, HOME RUN REALTY INC.. TRREB
- C$639,0003 bd4 ba-- sqft1060 Curraglass Walk, Ottawa, ON K2S 3A4For SaleMLS ID #X13591242, CENTURY 21 PROPERTY ZONE REALTY INC.. TRREB
- C$699,9003 bd4 ba-- sqft111 Hawkeswood Dr, Ottawa, ON K4M 0C1For SaleMLS ID #X13587764, ROYAL LEPAGE TEAM REALTY. TRREB
- C$739,8004 bd3 ba-- sqft43 Claridge Dr, Ottawa, ON K2J 5A3For SaleMLS ID #X13220304, REAL BROKER ONTARIO LTD.. TRREB
