Welcome to this beautifully updated Minto Manhattan model located on a premium pie-shaped corner lot ideally located in one of Kanata North's most desirable neighbourhoods. This bright and spacious home offers approximately 1,867sqft. of an exceptional blend of style, comfort, and convenience, making it perfect for families, professionals, and investors alike. The inviting open-concept main floor features gleaming hardwood flooring and an abundance of natural light, creating the perfect space for everyday living and entertaining. The fully renovated kitchen (2021) showcases modern finishes and is complemented by stainless steel appliances, including a refrigerator, stove, and dishwasher (2021). Additional interior updates include new custom blinds, stylish living room pot lights and a contemporary feature wall, all completed in 2021. Recent major upgrades include a brand-new furnace (2026), newly completed interlock landscaping (2026), and a professionally installed 50-amp EV charging circuit in the garage (2026), ready for your electric vehicle. Smart home features include a Google Nest Thermostat, Google Nest Doorbell Camera, Google Nest Yale Smart Lock, and Google Nest Hub (2021), providing added comfort, convenience, and peace of mind. The AC, roof, plumbing, and windows are all original to the home. Ideally located within walking distance to the South March Highlands Conservation Forest and just minutes to Kanata North Technology Park, Kanata Centrum, NDHQ Carling Campus, public transit, and everyday amenities. Families will appreciate that the Kanata Highlands Public School bus stop is conveniently located directly in front of the home.
For sale
C$639,900
599 Malkowski St, Ottawa, ON K2K 0B4
3beds
3baths
Townhouse
Built in ----
2,692 Square Feet Lot
$-- Zestimate®
C$--/sqft
C$-- HOA
What's special
Premium pie-shaped corner lotBright and spacious homeInviting open-concept main floorGleaming hardwood flooringAbundance of natural lightFully renovated kitchenModern finishes
- 20 days
- 3
- 0
Zillow last checked:
Listing updated:
Listed by:
ROYAL LEPAGE TEAM REALTY
Source: TRREB,MLS®#: X13672848 Originating MLS®#: Ottawa Real Estate Board
Originating MLS®#: Ottawa Real Estate BoardFacts & features
Interior
Bedrooms & bathrooms
- Bedrooms: 3
- Bathrooms: 3
Heating
- Forced Air, Gas
Cooling
- Central Air
Features
- Basement: Finished
- Has fireplace: Yes
- Fireplace features: Natural Gas
Interior area
- Living area range: 1500-2000 null
Property
Parking
- Total spaces: 3
- Parking features: Garage Door Opener
- Has garage: Yes
Features
- Stories: 2
- Pool features: None
Lot
- Size: 2,692 Square Feet
- Features: Pie Shaped Lot
Details
- Parcel number: 044771188
Construction
Type & style
- Home type: Townhouse
- Property subtype: Townhouse
Materials
- Aluminum Siding, Brick Front
- Foundation: Poured Concrete
- Roof: Asphalt Shingle
Details
- Builder name: Minto
Utilities & green energy
- Sewer: Sewer
Community & HOA
Location
- Region: Ottawa
Financial & listing details
- Annual tax amount: C$3,971
- Date on market: 8/13/2026
Price history
Price history is unavailable.
Public tax history
Tax history is unavailable.
Climate risks
Neighborhood: K2K
Nearby schools
GreatSchools rating
No schools nearby
We couldn't find any schools near this home.


Similar homes
- C$599,9003 bd2 ba-- sqft107 Bishops Mills Way, Ottawa, ON K2K 3C2For Sale
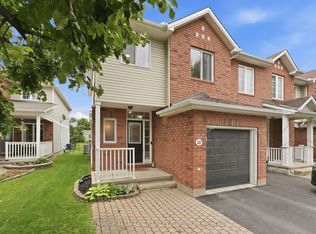 MLS ID #X13671844, RE/MAX HALLMARK REALTY GROUP. TRREB
 - C$759,9903 bd4 ba-- sqft280 Keyrock Dr, Ottawa, ON K2T 0G1For Sale
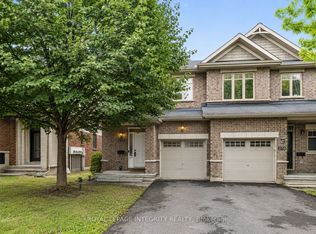 MLS ID #X13645116, ROYAL LEPAGE INTEGRITY REALTY. TRREB
 - C$645,5003 bd4 ba-- sqft152 Mattingly Way, Ottawa, ON K4M 0C5For Sale
 MLS ID #X13728730, ROYAL LEPAGE TEAM REALTY. TRREB
 - C$735,0003 bd4 ba-- sqft531 Remnor Ave, Ottawa, ON K2T 0A4For Sale
 MLS ID #X13648254, ROYAL LEPAGE INTEGRITY REALTY. TRREB
