OPEN HOUSE - Saturday, August 15th and Sunday, August 16th - 2:00 to 4:00 p.m. Welcome to 107 Bishops Mills Way! Beautifully appointed end-unit freehold townhome in Kanata's sought-after, established 'Village Green' neighbourhood. Offering numerous upgrades, a fantastic layout and an exceptionally large backyard, this home is a must-see! From the moment you step inside, you'll appreciate the warm and welcoming atmosphere. The main-floor powder room is an absolute showstopper, setting the tone for the beautifully finished spaces throughout. The bright, open-concept living area is thoughtfully designed for everyday living, dining and entertaining. The standout kitchen features a breakfast bar, ceramic farmhouse sink, granite countertops, pantry and an abundance of counter space-combining style and functionality with ease. Upstairs, you'll find a well-designed layout featuring a spacious primary bedroom with walk-in closet, two additional generously sized bedrooms and an impressive 5-piece family bathroom with soaker tub, separate shower, double vanity and its own linen closet. The lower level offers even more living space with a cozy family room complete with gas fireplace, plus a separate designated gym or playroom, laundry area and plenty of storage. Step outside to discover the huge backyard, offering plenty of room for kids to play, pets to roam and family and friends to enjoy outdoor gatherings. Attached garage with convenient inside entry directly into the foyer, offering easy access and added comfort year-round. Windows (2022/23), Furnace (2022), Air Conditioner (2023), Dishwasher (2025), Stove & Microwave (2026). Ideally located within walking distance of parks, including Ed Hollyer Park and Billy Bishop Park, with convenient pathway access to Kanata Centrum. Situated in a great school zone, this is a fantastic location for families and those who enjoy an active lifestyle. Be our guest and book your private viewing today!
For sale
C$619,888
107 Bishops Mills Way, Ottawa, ON K2K 3C2
3beds
2baths
Townhouse
Built in ----
3,312 Square Feet Lot
$-- Zestimate®
C$--/sqft
C$-- HOA
What's special
Exceptionally large backyardWarm and welcoming atmosphereStandout kitchenBreakfast barCeramic farmhouse sinkGranite countertopsAbundance of counter space
- 13 hours |
- 4 |
- 1 |
Zillow last checked:
Listing updated:
Listed by:
RE/MAX HALLMARK REALTY GROUP
Source: TRREB,MLS®#: X13671844 Originating MLS®#: Ottawa Real Estate Board
Originating MLS®#: Ottawa Real Estate BoardFacts & features
Interior
Bedrooms & bathrooms
- Bedrooms: 3
- Bathrooms: 2
Bedroom
- Level: Second
- Dimensions: 4.69 x 3.17
Other
- Level: Third
- Dimensions: 5.06 x 2.46
Other
- Level: Second
- Dimensions: 3.32 x 2.76
Breakfast
- Level: Main
- Dimensions: 2.97 x 2.33
Dining room
- Level: Main
- Dimensions: 3.2 x 3.02
Family room
- Level: Lower
- Dimensions: 5.2 x 3.53
Kitchen
- Level: Main
- Dimensions: 3.4 x 2.43
Living room
- Level: Main
- Dimensions: 4.64 x 3.22
Heating
- Forced Air, Gas
Cooling
- Central Air
Features
- Basement: Finished,Other
- Has fireplace: Yes
- Fireplace features: Family Room, Natural Gas
Interior area
- Living area range: 1100-1500 null
Property
Parking
- Total spaces: 2
- Parking features: Inside Entrance, Available, Garage Door Opener
- Has garage: Yes
Features
- Stories: 2
- Pool features: None
Lot
- Size: 3,312 Square Feet
Details
- Parcel number: 045070379
Construction
Type & style
- Home type: Townhouse
- Property subtype: Townhouse
Materials
- Brick, Vinyl Siding
- Foundation: Concrete
- Roof: Asphalt Shingle
Utilities & green energy
- Sewer: Sewer
Community & HOA
Location
- Region: Ottawa
Financial & listing details
- Annual tax amount: C$3,934
- Date on market: 8/13/2026
Price history
Price history is unavailable.
Public tax history
Tax history is unavailable.
Climate risks
Neighborhood: Katimavik
Nearby schools
GreatSchools rating
No schools nearby
We couldn't find any schools near this home.
- C$--3 bd3 ba2k sqft36 Cambray Ln, Ottawa, ON K2K3C3Off Market
- C$--3 bd3 ba2k sqft36 Cambray Ln #1, Ottawa, ON K2K3C3Off Market
- C$580,0002 bd3 ba-- sqft50 Gray Cres, Ottawa, ON K2K3L2For Sale

- C$649,0003 bd3 ba-- sqft113 Gray Cres, Ottawa, ON K2K3J7For Sale

- C$628,0003 bd2 ba-- sqft90 Edenvale Dr #207, Ottawa, ON K2K3N8For Sale
- C$--3 bd2 ba2.2k sqft90 Edenvale Dr #247, Ottawa, ON K2K3N9Off Market
- C$840,0004 bd3 ba-- sqft7 Drysdale St, Ottawa, ON K2K3L3For Sale
- C$599,0003 bd3 ba-- sqft164 Gray Cres, Ottawa, ON K2K3L9For Sale
Similar homes
- C$619,0003 bd3 ba-- sqft52 Blackdome Cres, Ottawa, ON K2T 1A9For Sale
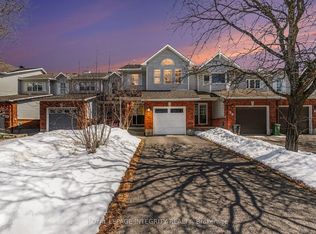 MLS ID #X13663356, ROYAL LEPAGE INTEGRITY REALTY. TRREB
 - C$639,9003 bd3 ba-- sqft3 Kalbrook St, Ottawa, ON K2T 1A8For Sale
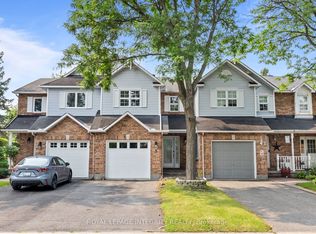 MLS ID #X13671714, ROYAL LEPAGE INTEGRITY REALTY. TRREB
 - C$599,0003 bd3 ba-- sqft164 Gray Cres, Ottawa, ON K2K 3L9For Sale
 MLS ID #X13623836, HOME RUN REALTY INC.. TRREB
 - C$628,0003 bd2 ba-- sqft90 Edenvale Dr #207, Ottawa, ON K2K 3N8For Sale
 MLS ID #X13526298, HOME RUN REALTY INC.. TRREB
 - C$649,0003 bd3 ba-- sqft113 Gray Cres, Ottawa, ON K2K 3J7For SaleMLS ID #X13516568, HOME RUN REALTY INC.. TRREB
- C$570,0003 bd3 ba-- sqft189 Gray Cres, Ottawa, ON K2K 3L8For SaleMLS ID #X13608342, ROYAL LEPAGE TEAM REALTY. TRREB
- C$599,8003 bd3 ba-- sqft14 Cohen Ave, Ottawa, ON K2L 4E9For SaleMLS ID #X13465700, HOME RUN REALTY INC.. TRREB
- C$414,9002 bd2 ba-- sqft70 Edenvale Dr #163, Ottawa, ON K2K 3N6For SaleMLS ID #X13672110, ENGEL & VOLKERS OTTAWA. TRREB
- C$580,0002 bd3 ba-- sqft50 Gray Cres, Ottawa, ON K2K 3L2For SaleMLS ID #X13540948, REMAX BOARDWALK REALTY. TRREB
- C$419,9002 bd2 ba-- sqft50 Edenvale Dr, Ottawa, ON K2K 0A3For SaleMLS ID #X13669138, RE/MAX HALLMARK REALTY GROUP. TRREB
- C$579,9003 bd3 ba-- sqft9 Harrington Ct, Ottawa, ON K2K 2S7For SaleMLS ID #X13643330, ONE PERCENT REALTY LTD.. TRREB
- C$724,9003 bd2 ba-- sqft25 Tamblyn Cres, Ottawa, ON K2L 3A5For SaleMLS ID #X13674008, ROYAL LEPAGE TEAM REALTY. TRREB
- C$474,9003 bd2 ba-- sqft38 Sundback Ln, Ottawa, ON K2L 2W8For SaleMLS ID #X13658858, EXP REALTY. TRREB
- C$649,0003 bd3 ba-- sqft3 Hepburn Ct, Ottawa, ON K2L 3Z3For SaleMLS ID #X13567932, ROYAL LEPAGE TEAM REALTY. TRREB
- C$424,9902 bd1 ba-- sqft53 Hawkstone Gate, Ottawa, ON K2K 0A3For SaleMLS ID #X13674112, ENGEL & VOLKERS OTTAWA. TRREB
- C$724,9002 bd3 ba-- sqft25 Sawchuk Ter, Ottawa, ON K2K 3H1For SaleMLS ID #X13613910, ROYAL LEPAGE TEAM REALTY. TRREB
- C$379,9003 bd2 ba-- sqft127 Pickford Dr, Ottawa, ON K2L 2C3For SaleMLS ID #X13665498, PROPERTY.CA INC.. TRREB
- C$589,9003 bd3 ba-- sqft404 Edgevalley Ct, Ottawa, ON K2S 2R3For SaleMLS ID #X13526286, RIGHT AT HOME REALTY. TRREB
- C$499,0003 bd2 ba-- sqft46 Reaney Ct, Ottawa, ON K2K 1W8For SaleMLS ID #X13145606, OTTAWA URBAN REALTY INC.. TRREB
- C$685,0004 bd3 ba-- sqft533 Winterset Rd, Ottawa, ON K2T 0P4For SaleMLS ID #X13631630, GRAPE VINE REALTY INC.. TRREB
