Beautifully designed and truly move-in ready, this exceptional 3-bedroom, 3-bathroom townhome offers the perfect blend of modern style, comfort, and convenience. Situated on a quiet family-friendly crescent in an established neighbourhood, you'll enjoy a completed streetscape and an unbeatable location just 5 minutes from Costco, Tanger Outlets, restaurants, shopping, Kanata's High Tech sector, and quick highway access. Step inside to a bright open-concept main floor where large windows fill the living area with natural light. The contemporary kitchen features stainless steel appliances, quartz countertops, a large island with a breakfast bar, abundant cabinetry, and a generous workspace-perfect for everyday living and entertaining. The dining area opens directly to the backyard, creating seamless indoor-outdoor living. A welcoming foyer with a walk-in closet, stylish powder room, and attached garage with inside entry complete the main level. Upstairs, a versatile loft is ideal for a home office or reading nook. The spacious primary suite offers a walk-in closet and private ensuite, while two additional bedrooms, a full bathroom, and convenient second-floor laundry complete the upper level. The professionally finished basement provides a generous family room perfect for movie nights, a playroom, a home gym, or a games room, plus ample storage. Step outside to your private backyard with no rear neighbours-a peaceful retreat for relaxing or entertaining. With landscaping, driveway, and outdoor spaces already completed, you can simply move in and enjoy. Located close to top-rated schools, parks, walking trails, recreation, public transit, and everyday amenities, this home offers exceptional value in one of Kanata's most desirable communities.
For sale
C$589,900
404 Edgevalley Ct, Ottawa, ON K2S 2R3
3beds
3baths
Townhouse
Built in ----
1,749 Square Feet Lot
$-- Zestimate®
C$--/sqft
C$-- HOA
What's special
Quiet family-friendly crescentCompleted streetscapeBright open-concept main floorContemporary kitchenStainless steel appliancesQuartz countertopsAbundant cabinetry
- 46 days |
- 20 |
- 1 |
Zillow last checked:
Listing updated:
Listed by:
RIGHT AT HOME REALTY
Source: TRREB,MLS®#: X13526286 Originating MLS®#: Ottawa Real Estate Board
Originating MLS®#: Ottawa Real Estate BoardFacts & features
Interior
Bedrooms & bathrooms
- Bedrooms: 3
- Bathrooms: 3
Primary bedroom
- Level: Second
- Dimensions: 4.9 x 3.35
Bedroom 2
- Level: Second
- Dimensions: 3 x 2.8
Bedroom 3
- Level: Second
- Dimensions: 3.05 x 2.73
Dining room
- Level: Main
- Dimensions: 3.2 x 3.2
Kitchen
- Level: Main
- Dimensions: 5.12 x 2.74
Living room
- Level: Main
- Dimensions: 4.87 x 3.35
Heating
- Forced Air, Gas
Cooling
- Central Air
Features
- Basement: Full,Finished
- Has fireplace: No
Interior area
- Living area range: 1500-2000 null
Property
Parking
- Total spaces: 2
- Parking features: Garage Door Opener
- Has garage: Yes
Features
- Stories: 2
- Pool features: None
Lot
- Size: 1,749 Square Feet
Details
- Parcel number: 044662170
Construction
Type & style
- Home type: Townhouse
- Property subtype: Townhouse
Materials
- Brick, Vinyl Siding
- Foundation: Poured Concrete
- Roof: Asphalt Shingle
Utilities & green energy
- Sewer: Sewer
Community & HOA
Location
- Region: Ottawa
Financial & listing details
- Annual tax amount: C$4,141
- Date on market: 7/6/2026
Price history
Price history is unavailable.
Public tax history
Tax history is unavailable.
Climate risks
Neighborhood: Stittsville
Nearby schools
GreatSchools rating
No schools nearby
We couldn't find any schools near this home.
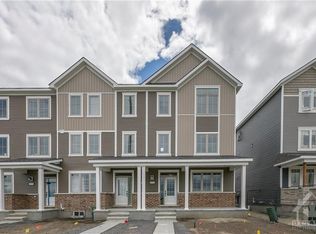
- C$--4 bd4 ba-- sqft1698 Maple Grove Rd, Ottawa, ON K2S2R3Off Market
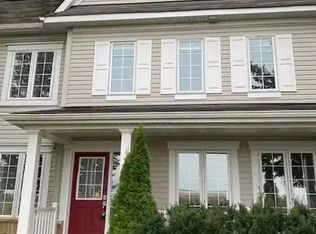
- C$--4 bd4 ba2.2k sqft1736 Maple Grove Rd, Ottawa, ON K2S0G3Off Market
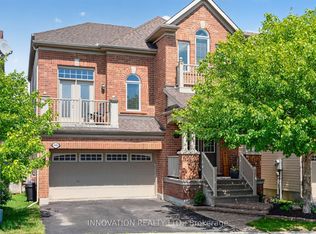
- C$874,9004 bd3 ba-- sqft545 Rosehill Ave, Ottawa, ON K2S0E7For Sale
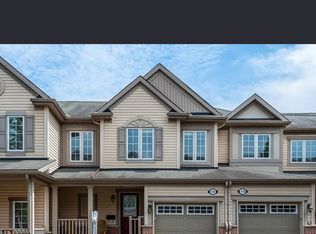
- C$--3 bd3 ba1.9k sqft120 Harmattan Ave, Ottawa, ON K2S0E4Off Market
- C$--3 bd3 ba-- sqft106 Harmattan Ave, Ottawa, ON K2S0E3Off Market
- C$1,049,0005 bd5 ba-- sqft520 Brigatine Ave, Ottawa, ON K2S0P9For Sale
- C$584,9003 bd3 ba-- sqft104 Harmattan Ave, Ottawa, ON K2S0E3For Sale
- C$--3 bd3 ba1.5k sqft928 Roger Griffiths Ave ROOM P94M, Ottawa, ON K2S2V7Off Market
Similar homes
- C$599,9003 bd3 ba-- sqft709 Derreen Ave, Ottawa, ON K2S 2Z2For Sale
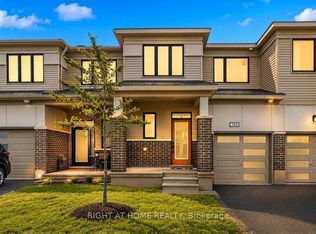 MLS ID #X13682258, RIGHT AT HOME REALTY. TRREB
 - C$599,0003 bd3 ba-- sqft1053 Pampero Cres, Ottawa, ON K2S 0N5For Sale
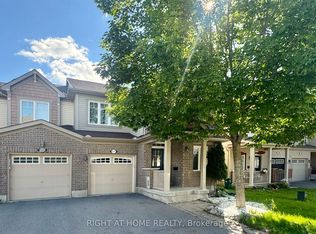 MLS ID #X13496576, RIGHT AT HOME REALTY. TRREB
 - C$649,0003 bd3 ba-- sqft108 Jardiniere St, Ottawa, ON K2S 2K2For Sale
 MLS ID #X13682402, ROYAL LEPAGE TEAM REALTY. TRREB
 - C$574,9003 bd3 ba-- sqft490 Barrick Hill Rd, Ottawa, ON K2M 0H8For Sale
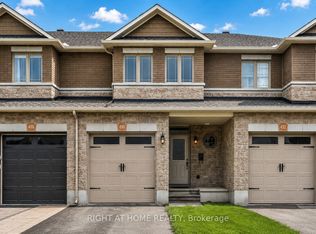 MLS ID #X13675034, RIGHT AT HOME REALTY. TRREB
 - C$590,0003 bd3 ba-- sqft430 Foxhall Way, Ottawa, ON K2M 0G1For SaleMLS ID #X13541628, CENTURY 21 SYNERGY REALTY INC. TRREB
- C$565,0003 bd3 ba-- sqft354 Brettonwood Rdg, Ottawa, ON K2T 0H8For SaleMLS ID #X13451164, RIGHT AT HOME REALTY. TRREB
- C$649,0003 bd3 ba-- sqft221 Billrian Cres, Ottawa, ON K2S 3A6For SaleMLS ID #X13412604, RIGHT AT HOME REALTY. TRREB
- C$640,0003 bd4 ba-- sqft235 Billrian Cres, Ottawa, ON K2S 3A5For SaleMLS ID #X13595272, RE/MAX ABSOLUTE REALTY INC.. TRREB
- C$679,9003 bd3 ba-- sqft351 Gallantry Way, Ottawa, ON K2S 0R1For SaleMLS ID #X13593216, ROYAL LEPAGE INTEGRITY REALTY. TRREB
- C$624,9003 bd2 ba-- sqft26 Denham Way, Ottawa, ON K2S 1H5For SaleMLS ID #X13631094, RIGHT AT HOME REALTY. TRREB
- C$529,9003 bd2 ba-- sqft343 Amici Ter, Ottawa, ON K2S 0J4For SaleMLS ID #X13632928, RIGHT AT HOME REALTY. TRREB
- C$699,9003 bd3 ba-- sqft551 Cardamom Ter, Ottawa, ON K2S 2Y1For SaleMLS ID #X13662470, BENNETT PROPERTY SHOP REALTY. TRREB
- C$574,9002 bd2 ba-- sqft239 Tandalee Cres, Ottawa, ON K2M 0A2For SaleMLS ID #X13674808, ROYAL LEPAGE TEAM REALTY. TRREB
- C$689,9003 bd3 ba-- sqft221 Tim Sheehan Pl, Ottawa, ON K2V 0N1For SaleMLS ID #X13664680, SUTTON GROUP - OTTAWA REALTY. TRREB
- C$569,9993 bd3 ba-- sqft112 Attwell Private, Kanata, ON K2K 0P6For SaleMLS ID #X13544380, CENTURY 21 SYNERGY REALTY INC.. TRREB
- C$700,0003 bd3 ba-- sqft2365 Goldhawk Dr, Ottawa, ON K2S 2X6For SaleMLS ID #X13595210, KELLER WILLIAMS INSPIRE REALTY, BROKERAGE. TRREB
- C$619,0003 bd3 ba-- sqft202 Maxwell Bridge Rd, Ottawa, ON K2W 0B8For SaleMLS ID #X13595836, HOME RUN REALTY INC.. TRREB
- C$627,5003 bd3 ba-- sqft306 Waymark Cres, Ottawa, ON K2M 0A4For SaleMLS ID #X13596392, ROYAL LEPAGE PERFORMANCE REALTY. TRREB
- C$599,9003 bd3 ba-- sqft3631 Cambrian Rd, Ottawa, ON K2J 0S6For SaleMLS ID #X13642020, ROYAL LEPAGE INTEGRITY REALTY. TRREB
- C$519,9003 bd2 ba-- sqft224 Clintonia St, Ottawa, ON K2V 0K6For SaleMLS ID #X13138612, RE/MAX HALLMARK REALTY GROUP. TRREB
