Beautifully maintained, move-in-ready townhome in the heart of Kanata and Stittsville, offering exceptional value in a family-friendly neighbourhood. This functional home features an inviting open-concept main floor with a modern kitchen complete with stainless steel appliances, a bright living and dining area, and patio doors leading to a backyard - perfect for relaxing, entertaining, and enjoying outdoor living. A convenient powder room and direct access to the garage complete the main level. The fully finished basement provides valuable additional living space with a large family room, bathroom rough-in, laundry area, and plenty of storage. Upstairs, you'll find three generous bedrooms, including a comfortable primary bedroom with his-and-hers closets. This home has been thoughtfully updated and meticulously cared for, with approximately $37,000 in improvements, including a newer roof (2025), luxury vinyl plank flooring in the bedrooms and basement, refinished hardwood flooring on the main level and entrance, fresh paint throughout, new carpet on both staircases, updated light fixtures, eavestroughs and more. Ideally located near Proudmore Romina Park and close to shopping, restaurants, grocery stores, transit, and excellent schools including Bridlewood Public School and A. Y. Jackson High School. Whether you're a first-time buyer, growing family, or investor, this affordable townhome offers the perfect combination of comfort, updates, and location.
For sale
C$529,900
343 Amici Ter, Ottawa, ON K2S 0J4
3beds
2baths
Townhouse
Built in ----
1,854 Square Feet Lot
$-- Zestimate®
C$--/sqft
C$-- HOA
What's special
Inviting open-concept main floorModern kitchenStainless steel appliancesConvenient powder roomFully finished basementLarge family roomLaundry area
- 6 days |
- 6 |
- 0 |
Zillow last checked:
Listing updated:
Listed by:
RIGHT AT HOME REALTY
Source: TRREB,MLS®#: X13632928 Originating MLS®#: Ottawa Real Estate Board
Originating MLS®#: Ottawa Real Estate BoardFacts & features
Interior
Bedrooms & bathrooms
- Bedrooms: 3
- Bathrooms: 2
Heating
- Forced Air, Gas
Cooling
- Central Air
Features
- None
- Basement: Full,Finished
- Has fireplace: No
Interior area
- Living area range: 1100-1500 null
Property
Parking
- Total spaces: 3
- Parking features: Garage
- Has garage: Yes
Features
- Stories: 2
- Pool features: None
Lot
- Size: 1,854 Square Feet
Details
- Parcel number: 044491668
Construction
Type & style
- Home type: Townhouse
- Property subtype: Townhouse
Materials
- Brick, Vinyl Siding
- Foundation: Poured Concrete
- Roof: Asphalt Shingle
Utilities & green energy
- Sewer: Sewer
Community & HOA
Location
- Region: Ottawa
Financial & listing details
- Annual tax amount: C$3,765
- Date on market: 8/4/2026
Price history
Price history is unavailable.
Public tax history
Tax history is unavailable.
Climate risks
Neighborhood: K2S
Nearby schools
GreatSchools rating
No schools nearby
We couldn't find any schools near this home.
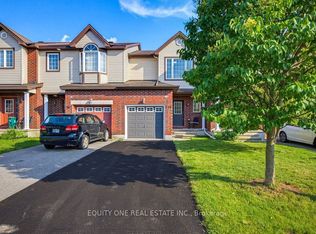
- C$524,9003 bd2 ba-- sqft318 Amici Ter, Ottawa, ON K2S0J6For Sale
- C$2,6503 bd3 ba-- sqft304 Amici Ter, Ottawa, ON K2S0J6For Rent

- C$582,5003 bd3 ba-- sqft395 Brigitta St, Ottawa, ON K2S0J5For Sale

- C$639,9003 bd3 ba-- sqft234 Opus St, Ottawa, ON K2S0J1For Sale

- C$619,9003 bd3 ba-- sqft161 N Romina St, Ottawa, ON K2S0J3For Sale
- C$599,0003 bd3 ba-- sqft348 Brigitta St, Ottawa, ON K2S0H9For Sale
- C$--2 bd3 ba1.3k sqft802 Anciano Cres, Ottawa, ON K2S2R7Off Market
- C$--1 bd1 ba577 sqft800 Eagleson Rd, Ottawa, ON K2S6P1Off Market
Similar homes
- C$539,0003 bd4 ba-- sqft6319 Perth St, Ottawa, ON K0A 2Z0For Sale
 MLS ID #X13653966, RIGHT AT HOME REALTY. TRREB
 - C$519,9003 bd2 ba-- sqft224 Clintonia St, Ottawa, ON K2V 0K6For Sale
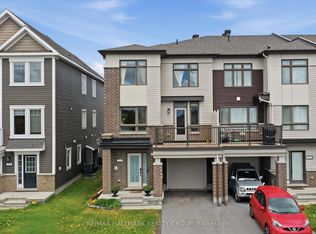 MLS ID #X13138612, RE/MAX HALLMARK REALTY GROUP. TRREB
 - C$579,9003 bd3 ba-- sqft9 Harrington Ct, Ottawa, ON K2K 2S7For Sale
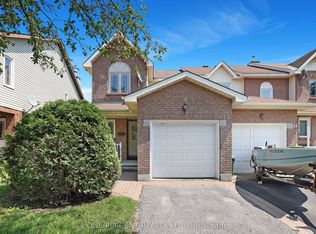 MLS ID #X13643330, ONE PERCENT REALTY LTD.. TRREB
 - C$590,0003 bd3 ba-- sqft430 Foxhall Way, Ottawa, ON K2M 0G1For Sale
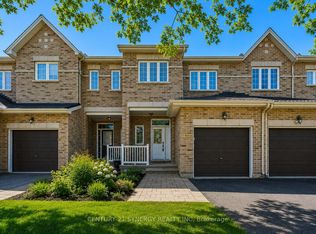 MLS ID #X13541628, CENTURY 21 SYNERGY REALTY INC. TRREB
 - C$529,9002 bd2 ba-- sqft474 Seyton Dr, Ottawa, ON K2H 1G2For SaleMLS ID #X13573800, ROYAL LEPAGE INTEGRITY REALTY. TRREB
- C$570,0003 bd3 ba-- sqft189 Gray Cres, Ottawa, ON K2K 3L8For SaleMLS ID #X13608342, ROYAL LEPAGE TEAM REALTY. TRREB
- C$599,0003 bd3 ba-- sqft164 Gray Cres, Ottawa, ON K2K 3L9For SaleMLS ID #X13623836, HOME RUN REALTY INC.. TRREB
- C$519,9003 bd2 ba-- sqft2619 Baynes Sound Way, Ottawa, ON K2J 0X2For SaleMLS ID #X13242686, ROYAL LEPAGE INTEGRITY REALTY. TRREB
- C$589,9003 bd3 ba-- sqft404 Edgevalley Ct, Ottawa, ON K2S 2R3For SaleMLS ID #X13526286, RIGHT AT HOME REALTY. TRREB
- C$565,0003 bd3 ba-- sqft354 Brettonwood Rdg, Ottawa, ON K2T 0H8For SaleMLS ID #X13451164, RIGHT AT HOME REALTY. TRREB
- C$---- bd-- ba-- sqft789 Cobble Hill Dr, Ottawa, ON K2J 0C4Off Market
- C$629,9003 bd4 ba-- sqft1020 Ballyhale Hts, Ottawa, ON K2J 6Y6For SaleMLS ID #X13640564, RIGHT AT HOME REALTY. TRREB
- C$499,9992 bd3 ba-- sqft241 Par La Ville Cir, Ottawa, ON K2S 0T6For SaleMLS ID #X13463726, ENGEL & VOLKERS OTTAWA. TRREB
- C$569,9003 bd2 ba-- sqft30 Berkshire Way, Ottawa, ON K2J 2B2For SaleMLS ID #X13492866, RIGHT AT HOME REALTY. TRREB
- C$509,9002 bd3 ba-- sqft217 Bensinger Way, Ottawa, ON K2S 0P1For SaleMLS ID #X13047526, RE/MAX HALLMARK REALTY GROUP. TRREB
- C$599,0003 bd3 ba-- sqft1053 Pampero Cres, Ottawa, ON K2S 0N5For SaleMLS ID #X13496576, RIGHT AT HOME REALTY. TRREB
- C$624,9003 bd3 ba-- sqft389 Rouncey Rd, Ottawa, ON K2V 0K4For SaleMLS ID #X13214660, INNOVATION REALTY LTD.. TRREB
- C$599,9993 bd3 ba-- sqft106 Beebalm Cres, Ottawa, ON K2J 7G5For SaleMLS ID #X13615740, RIGHT AT HOME REALTY. TRREB
- C$557,0003 bd3 ba-- sqft329 Trammel Rd, Ottawa, ON K0A 2Z0For SaleMLS ID #X13100154, RIGHT AT HOME REALTY. TRREB
- C$624,9003 bd2 ba-- sqft26 Denham Way, Ottawa, ON K2S 1H5For SaleMLS ID #X13631094, RIGHT AT HOME REALTY. TRREB
