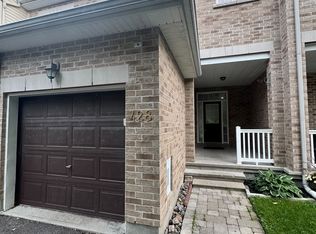
Welcome to 430 Foxhall Way, a beautifully maintained freehold townhouse nestled in the heart of Bridlewood, one of Kanata's most desirable family-friendly communities. Combining comfort, functionality, and stylish living, this move-in ready home is perfect for first-time buyers, growing families, or busy professionals looking for a home that checks every box.Step inside to a bright, welcoming main floor where large windows flood the space with natural light. The thoughtfully designed open-concept layout creates an effortless flow between the kitchen, dining, and living areas, making everyday living and entertaining equally enjoyable. Whether you're hosting friends or spending a quiet evening at home, this inviting space is designed to bring people together.Upstairs, you'll find spacious bedrooms, including a generous primary suite with plenty of closet space. The additional bedrooms offer flexibility for children, overnight guests, or a dedicated home office to suit today's lifestyle.The fully finished walk-out basement expands your living space with endless possibilities. Create the ultimate family room, home theatre, gym, playroom, or work-from-home space while enjoying direct access to the backyard.Outside, your private fenced yard offers the perfect place to relax and entertain. Enjoy summer barbecues on the deck, let children or pets play safely, or simply unwind with your morning coffee in your own outdoor retreat.Ideally located just minutes from top-rated schools, parks, walking trails, shopping, restaurants, recreation facilities, public transit, and easy access to Highway 417, this home offers the perfect balance of peaceful suburban living and everyday convenience.This is an exceptional opportunity to own a turnkey home in one of Kanata's most established neighbourhoods. Simply move in, unpack, and start enjoying everything 430 Foxhall Way has to offer.
For sale
C$580,000
430 Foxhall Way, Ottawa, ON K2M 0G1
3beds
3baths
Townhouse
Built in ----
2,183 Square Feet Lot
$-- Zestimate®
C$--/sqft
C$-- HOA
What's special
Bright welcoming main floorThoughtfully designed open-concept layoutSpacious bedroomsFully finished walk-out basementPrivate fenced yardOutdoor retreat
- 96 days
- 11
- 0
Zillow last checked:
Listing updated:
Listed by:
CENTURY 21 SYNERGY REALTY INC.
Source: TRREB,MLS®#: X13541628 Originating MLS®#: Ottawa Real Estate Board
Originating MLS®#: Ottawa Real Estate BoardFacts & features
Interior
Bedrooms & bathrooms
- Bedrooms: 3
- Bathrooms: 3
Primary bedroom
- Level: Second
- Dimensions: 3 x 5.1
Bedroom
- Level: Second
- Dimensions: 3.1 x 3.2
Bedroom
- Level: Second
- Dimensions: 3 x 4.1
Bathroom
- Level: Second
- Dimensions: 2.5 x 4
Bathroom
- Level: Lower
- Dimensions: 2.5 x 2
Bathroom
- Level: Main
- Dimensions: 0.9 x 2.7
Dining room
- Level: Main
- Dimensions: 2.3 x 3.3
Family room
- Level: Lower
- Dimensions: 3.8 x 5.9
Foyer
- Level: Main
- Dimensions: 1.6 x 2.8
Kitchen
- Level: Main
- Dimensions: 3.1 x 3.5
Living room
- Level: Main
- Dimensions: 3.4 x 4.1
Other
- Level: Lower
- Dimensions: 3.2 x 4.3
Utility room
- Level: Lower
- Dimensions: 2.2 x 4.8
Heating
- Forced Air, Gas
Cooling
- Central Air
Features
- Storage, Central Vacuum
- Basement: Full,Finished
- Has fireplace: Yes
- Fireplace features: Family Room
Interior area
- Living area range: 1100-1500 null
Property
Parking
- Total spaces: 2
- Parking features: Garage
- Has garage: Yes
Features
- Stories: 2
- Patio & porch: Deck
- Exterior features: Landscaped, Privacy
- Pool features: None
Lot
- Size: 2,183 Square Feet
Details
- Parcel number: 044700622
Construction
Type & style
- Home type: Townhouse
- Property subtype: Townhouse
Materials
- Brick
- Foundation: Concrete
- Roof: Asphalt Shingle
Utilities & green energy
- Sewer: Sewer
Community & HOA
Location
- Region: Ottawa
Financial & listing details
- Annual tax amount: C$3,886
- Date on market: 7/9/2026
Price history
Price history is unavailable.
Public tax history
Tax history is unavailable.
Climate risks
Neighborhood: Bridlewood
Nearby schools
GreatSchools rating
No schools nearby
We couldn't find any schools near this home.

Similar homes
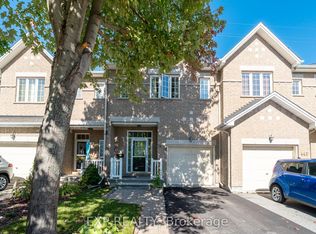
- C$574,9003 bd3 ba-- sqft395 Brigitta St, Ottawa, ON K2S 0J5For Sale
 MLS ID #X13619890, ROYAL LEPAGE TEAM REALTY. TRREB
 - C$599,9003 bd3 ba-- sqft506 Pepperville Cres, Ottawa, ON K2M 0E3For Sale
 MLS ID #X13734920, ROYAL LEPAGE TEAM REALTY. TRREB
 - C$599,0003 bd3 ba-- sqft67 Landover Cres, Ottawa, ON K2M 2W4For Sale
 MLS ID #X13747898, ROYAL LEPAGE INTEGRITY REALTY. TRREB
 - C$599,9003 bd3 ba-- sqft217 Conifer Creek Cir, Ottawa, ON K2M 0M2For Sale
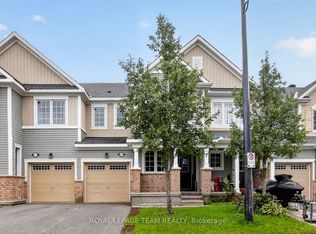 MLS ID #X13727450, ROYAL LEPAGE TEAM REALTY. TRREB
