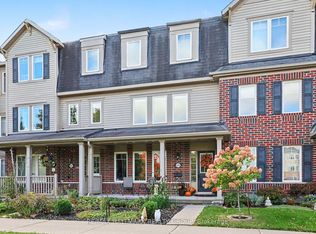
Welcome to this well-located 2 bedroom plus loft home, perfectly situated across from a park and close to schools, shopping, transit and highway access for an easy commute.The main floor offers a functional layout with a welcoming foyer, inside access to the garage and a convenient 2-piece bathroom. The living room features soaring ceilings, a cozy gas fireplace and a large window that fills the space with natural light. A separate dining room provides a comfortable space for family meals or entertaining, while the kitchen offers direct access to the backyard complete with a hot tub. Upstairs, the spacious primary bedroom includes a walk-in closet and a 4-piece ensuite. A second bedroom, loft area and main 4-piece bathroom complete the second level offering flexibility for a home office, reading nook or additional living space. The lower level features a large family room, utility/laundry area and plenty of storage. With a great location and a practical layout, this home offers comfort, convenience, and location. Other room is storage.
For sale
C$555,000
50 Gray Cres, Ottawa, ON K2K 3L2
2beds
3baths
Townhouse
Built in ----
2,002 Square Feet Lot
$-- Zestimate®
C$--/sqft
C$-- HOA
What's special
Welcoming foyerCozy gas fireplaceSeparate dining roomSpacious primary bedroomWalk-in closetSecond bedroomLoft area
- 95 days
- 0
- 0
Zillow last checked:
Listing updated:
Listed by:
REMAX BOARDWALK REALTY
Source: TRREB,MLS®#: X13540948 Originating MLS®#: Ottawa Real Estate Board
Originating MLS®#: Ottawa Real Estate BoardFacts & features
Interior
Bedrooms & bathrooms
- Bedrooms: 2
- Bathrooms: 3
Primary bedroom
- Level: Second
- Dimensions: 3.17 x 4.79
Bedroom 2
- Level: Second
- Dimensions: 3.2 x 3.08
Bathroom
- Level: Second
- Dimensions: 1.8 x 2.53
Dining room
- Level: Main
- Dimensions: 3.2 x 3.26
Family room
- Level: Lower
- Dimensions: 7.63 x 3.35
Foyer
- Level: Main
- Dimensions: 3.69 x 1.58
Kitchen
- Level: Main
- Dimensions: 5.24 x 2.42
Living room
- Level: Main
- Dimensions: 4.24 x 3.66
Loft
- Level: Second
- Dimensions: 1.55 x 2.5
Other
- Level: Lower
- Dimensions: 3.96 x 2.44
Other
- Level: Main
- Dimensions: 1.52 x 1.4
Utility room
- Level: Lower
- Dimensions: 4.6 x 2.15
Heating
- Forced Air, Gas
Cooling
- Central Air
Features
- None
- Basement: Finished
- Has fireplace: Yes
- Fireplace features: Natural Gas
Interior area
- Living area range: 1100-1500 null
Video & virtual tour
Property
Parking
- Total spaces: 2
- Parking features: Garage
- Has garage: Yes
Features
- Stories: 2
- Pool features: None
Lot
- Size: 2,002 Square Feet
- Features: Fenced Yard, Park, Public Transit, School
Details
- Parcel number: 045070515
Construction
Type & style
- Home type: Townhouse
- Property subtype: Townhouse
Materials
- Brick, Vinyl Siding
- Foundation: Poured Concrete
- Roof: Asphalt Shingle
Utilities & green energy
- Sewer: Sewer
Community & HOA
Location
- Region: Ottawa
Financial & listing details
- Annual tax amount: C$3,497
- Date on market: 7/8/2026
Price history
Price history is unavailable.
Public tax history
Tax history is unavailable.
Climate risks
Neighborhood: Katimavik
Nearby schools
GreatSchools rating
No schools nearby
We couldn't find any schools near this home.

Similar homes
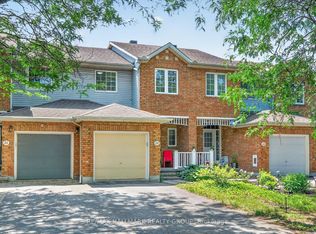
- C$559,9003 bd3 ba-- sqft49 Robarts Cres, Ottawa, ON K2L 3Z3For Sale
 MLS ID #X13855458, RE/MAX HALLMARK REALTY GROUP. TRREB
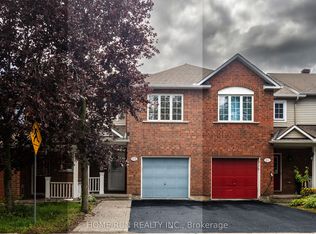
 - C$579,9002 bd3 ba-- sqft614 Martinique Ln, Ottawa, ON K2S 0L9For Sale
 MLS ID #X13867410, RE/MAX HALLMARK REALTY GROUP. TRREB
 - C$388,0002 bd2 ba-- sqft70 Edenvale Dr #161, Ottawa, ON K2K 3N6For Sale
 MLS ID #X13872262, RE/MAX HALLMARK REALTY GROUP. TRREB
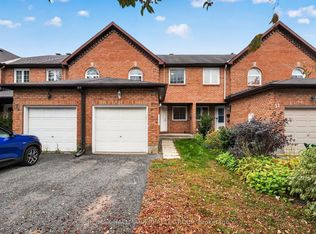
 - C$599,9003 bd3 ba-- sqft52 Blackdome Cres, Ottawa, ON K2T 1A9For Sale
 MLS ID #X13832582, ROYAL LEPAGE INTEGRITY REALTY. TRREB
