Situated in an established Barrhaven neighbourhood, this beautifully presented townhome offers a convenient location close to schools, community parks, shopping, bike paths, Fallowfield Station, transit and VIA Rail's Fallowfield Station. With three bedrooms, two bathrooms and a finished lower level, the home features an inviting floor plan with well-connected living spaces and thoughtful updates throughout. The main level is bright and welcoming, with an inviting layout that flows easily from one space to the next. The living room features hardwood flooring and an electric fireplace with a stone surround, while the dining area provides direct access to the backyard. The kitchen features white cabinetry, stainless steel appliances, a mosaic tiled backsplash and ample counter space. A powder room completes this level. Upstairs, the primary bedroom features a spacious walk-in closet, complemented by two additional bedrooms. The updated five-piece bathroom offers cheater ensuite access from the primary bedroom and features a double vanity, and contemporary fixtures. The finished lower level extends the living space with a generous recreation room and a separate flex area. Outside, the fully fenced backyard provides a private setting with no rear neighbours. Established landscaping, a generous lawn area and an interlock patio create plenty of space for outdoor seating and dining. An attached garage and extended driveway, offering ample parking for up to 4 vehicles, with accommodations for 3 cars on the driveway and 1 within the garage, completing this move-in ready Barrhaven home.
For sale
C$543,000
80 Montana Way, Ottawa, ON K2J 4M2
3beds
2baths
Townhouse
Built in ----
2,382 Square Feet Lot
$-- Zestimate®
C$--/sqft
C$-- HOA
What's special
Three bedroomsTwo bathroomsFinished lower levelInviting floor planWell-connected living spacesThoughtful updates throughoutStainless steel appliances
- 4 days
- 12
- 0
Zillow last checked:
Listing updated:
Listed by:
ROYAL LEPAGE TEAM REALTY
Source: TRREB,MLS®#: X13864778 Originating MLS®#: Ottawa Real Estate Board
Originating MLS®#: Ottawa Real Estate BoardFacts & features
Interior
Bedrooms & bathrooms
- Bedrooms: 3
- Bathrooms: 2
Primary bedroom
- Level: Second
- Dimensions: 4.02 x 4.5
Bedroom
- Level: Second
- Dimensions: 3 x 4.44
Bedroom
- Level: Second
- Dimensions: 2.81 x 4.63
Bathroom
- Level: Second
- Dimensions: 2.41 x 2.4
Bathroom
- Level: Main
- Dimensions: 1.14 x 1.94
Dining room
- Level: Main
- Dimensions: 2.16 x 4.11
Foyer
- Level: Main
- Dimensions: 3.62 x 6.07
Kitchen
- Level: Main
- Dimensions: 3.11 x 2.4
Living room
- Level: Main
- Dimensions: 3.01 x 6.97
Office
- Level: Basement
- Dimensions: 4.02 x 3.49
Recreation
- Level: Basement
- Dimensions: 5.27 x 3.14
Heating
- Forced Air, Gas
Cooling
- Central Air
Features
- Storage, Central Vacuum
- Basement: Full,Finished
- Has fireplace: Yes
- Fireplace features: Electric
Interior area
- Living area range: 1100-1500 null
Video & virtual tour
Property
Parking
- Total spaces: 4
- Parking features: Inside Entrance
- Has garage: Yes
Features
- Stories: 2
- Patio & porch: Patio
- Exterior features: Privacy, Landscaped
- Pool features: None
Lot
- Size: 2,382 Square Feet
- Features: Fenced Yard
Details
- Parcel number: 145660812
Construction
Type & style
- Home type: Townhouse
- Property subtype: Townhouse
Materials
- Brick, Vinyl Siding
- Foundation: Poured Concrete
- Roof: Asphalt Shingle
Utilities & green energy
- Sewer: Sewer
Community & HOA
Location
- Region: Ottawa
Financial & listing details
- Annual tax amount: C$3,689
- Date on market: 10/5/2026
Price history
Price history is unavailable.
Public tax history
Tax history is unavailable.
Climate risks
Neighborhood: K2J
Nearby schools
GreatSchools rating
No schools nearby
We couldn't find any schools near this home.

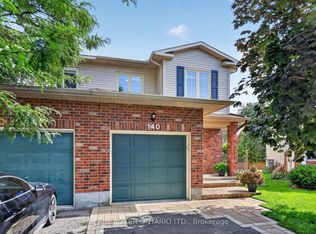


Similar homes
- C$539,9003 bd3 ba-- sqft106 Woodpark Way, Ottawa, ON K2J 4C5For Sale
 MLS ID #X13862696, ROYAL LEPAGE TEAM REALTY. TRREB
 - C$579,0003 bd2 ba-- sqft3 Benlark Rd, Ottawa, ON K2J 2L5For Sale
 MLS ID #X13866890, RIGHT AT HOME REALTY. TRREB
 - C$559,9003 bd3 ba-- sqft7 Calaveras Ave, Ottawa, ON K2J 4Z8For Sale
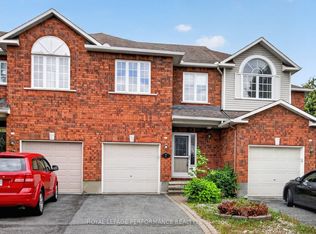 MLS ID #X13752060, ROYAL LEPAGE PERFORMANCE REALTY. TRREB
 - C$524,9003 bd3 ba-- sqft96 Redpath Dr, Ottawa, ON K2G 6E3For Sale
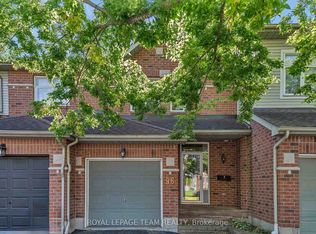 MLS ID #X13795712, ROYAL LEPAGE TEAM REALTY. TRREB
