Welcome to this beautifully updated, move-in-ready home featuring 3 spacious bedrooms and 3.5 bathrooms. The bright interior boasts fresh paint, brand-new carpets, a large walk-in closet, and a functional kitchen with a dedicated eating area. The fully finished basement adds excellent living space, updated with brand-new laminate flooring. Step outside to enjoy your private balcony, a fully fenced backyard perfect for families, and a convenient storage shed. All 5 appliances are included for your convenience.Perfectly situated in a prime, family-friendly neighbourhood, this home is just steps from transit/bus stops, schools, playgrounds, shopping, and golf courses.Key FeaturesBedrooms: 3Bathrooms: 3.5 Updates: new basement laminate and New Fridge, Outdoor: Fenced yard, balcony, storage shedLocation: Near schools, transit, golf, and shopping. Tenants might be in the house for showings.
For sale
C$569,900
175 Mountshannon Dr, Ottawa, ON K2J 4M9
3beds
4baths
Single Family Residence
Built in ----
2,847 Square Feet Lot
$-- Zestimate®
C$--/sqft
C$-- HOA
What's special
Spacious bedroomsBright interiorFresh paintBrand-new carpetsLarge walk-in closetFully finished basementPrivate balcony
- 24 days |
- 53 |
- 1 |
Zillow last checked:
Listing updated:
Listed by:
ROYAL LEPAGE TEAM REALTY
Source: TRREB,MLS®#: X13519474 Originating MLS®#: Ottawa Real Estate Board
Originating MLS®#: Ottawa Real Estate BoardFacts & features
Interior
Bedrooms & bathrooms
- Bedrooms: 3
- Bathrooms: 4
Heating
- Forced Air, Gas
Cooling
- Central Air
Features
- None
- Basement: Finished
- Has fireplace: No
Interior area
- Living area range: 1100-1500 null
Property
Parking
- Total spaces: 3
- Parking features: Garage
- Has garage: Yes
Features
- Stories: 2
- Pool features: None
Lot
- Size: 2,847 Square Feet
Details
- Parcel number: 145661657
Construction
Type & style
- Home type: SingleFamily
- Property subtype: Single Family Residence
Materials
- Brick Veneer
- Foundation: Poured Concrete
- Roof: Asphalt Shingle
Utilities & green energy
- Sewer: Sewer
Community & HOA
Location
- Region: Ottawa
Financial & listing details
- Annual tax amount: C$3,681
- Date on market: 7/3/2026
ROYAL LEPAGE TEAM REALTY
ROYAL LEPAGE TEAM REALTY
By pressing Contact Agent, you agree that the real estate professional identified above may call/text you about your search, which may involve use of automated means and pre-recorded/artificial voices. You don't need to consent as a condition of buying any property, goods, or services. Message/data rates may apply. You also agree to our Terms of Use. Zillow does not endorse any real estate professionals. We may share information about your recent and future site activity with your agent to help them understand what you're looking for in a home.
Price history
Price history is unavailable.
Public tax history
Tax history is unavailable.
Climate risks
Neighborhood: K2J
Nearby schools
GreatSchools rating
No schools nearby
We couldn't find any schools near this home.
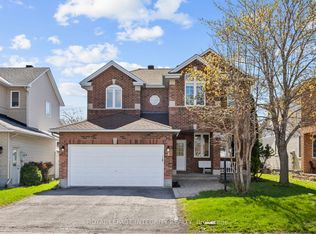
- C$849,9004 bd4 ba-- sqft4 Tamarack Pl N, Ottawa, ON K2J4R3For Sale
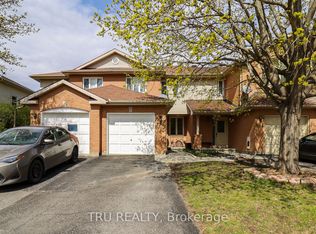
- C$559,9003 bd3 ba-- sqft186 Daventry Cres, Ottawa, ON K2J4N1For Sale
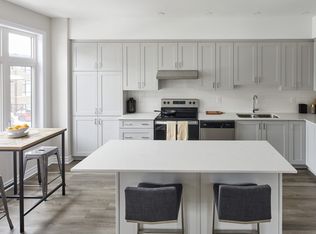
- C$--2 bd2 ba1k sqft144 Mountshannon Dr #1431892, Ottawa, ON K2J4N4Off Market
- C$--2 bd2 ba1k sqft144 Mountshannon Dr #1431939, Ottawa, ON K2J4N4Off Market
- C$--2 bd3 ba1.1k sqft144 Mountshannon Dr #1431911, Ottawa, ON K2J4N4Off Market
- C$--2 bd2 ba1k sqft114 Mountshannon Dr #1431841, Ottawa, ON K2J4N4Off Market
- C$--2 bd3 ba1.1k sqft114 Mountshannon Dr #1431912, Ottawa, ON K2J4N4Off Market
- C$--2 bd3 ba1.4k sqft114 Mountshannon Dr #1431866, Ottawa, ON K2J4N4Off Market
Similar homes
- C$559,9004 bd2 ba-- sqft1454 Stagecoach Rd, Ottawa, ON K4P 1G1For Sale
 MLS ID #X13601858, ROYAL LEPAGE TEAM REALTY. TRREB
 - C$569,9003 bd3 ba-- sqft29 Grenadier Way, Ottawa, ON K2J 4L3For Sale
 MLS ID #X13147812, ROYAL LEPAGE TEAM REALTY. TRREB
 - C$699,9993 bd3 ba-- sqft32 Vistapointe Dr, Ottawa, ON K2G 6N3For Sale
 MLS ID #X13589738, ROYAL LEPAGE TEAM REALTY. TRREB
 - C$549,9903 bd2 ba-- sqft74 Milner Downs Cres, Ottawa, ON K2M 2S5For Sale
 MLS ID #X13597752, ROYAL LEPAGE TEAM REALTY. TRREB
 - C$699,9003 bd4 ba-- sqft406 Pillett St, Ottawa, ON K2J 5S3For SaleMLS ID #X13515980, ROYAL LEPAGE TEAM REALTY. TRREB
- C$569,9003 bd2 ba-- sqft193 Thornbury Cres, Ottawa, ON K2G 6C2For SaleMLS ID #X13521598, ROYAL LEPAGE TEAM REALTY. TRREB
- C$550,0003 bd4 ba-- sqft95 Seabrooke Dr, Ottawa, ON K2L 2H9For SaleMLS ID #X13536256, ROYAL LEPAGE TEAM REALTY. TRREB
- C$599,9004 bd2 ba-- sqft40 Woodmount Cres, Ottawa, ON K2E 5R1For SaleMLS ID #X13500470, ROYAL LEPAGE TEAM REALTY. TRREB
- C$579,0003 bd2 ba-- sqft962 Dynes Rd, Ottawa, ON K2C 0G8For SaleMLS ID #X12927082, ROYAL LEPAGE TEAM REALTY. TRREB
- C$575,0004 bd3 ba-- sqft3 Collington St, Ottawa, ON K2G 6X5For SaleMLS ID #X13209278, LOTFUL REALTY. TRREB
- C$619,0003 bd2 ba-- sqft1020 Riddell Ave S, Ottawa, ON K2C 2J5For SaleMLS ID #X13525946, ROYAL LEPAGE TEAM REALTY. TRREB
- C$599,9003 bd1 ba-- sqft5643 Ficko Cres, Ottawa, ON K1X 1H3For SaleMLS ID #X13527460, ROYAL LEPAGE TEAM REALTY. TRREB
- C$575,0002 bd3 ba-- sqft1247 Summerville Ave, Ottawa, ON K1Z 8G6For SaleMLS ID #X13427766, ROYAL LEPAGE TEAM REALTY. TRREB
- C$564,9003 bd4 ba-- sqft4 Mill Hill Rd, Ottawa, ON K2H 9N4For SaleMLS ID #X13207666, ROYAL LEPAGE TEAM REALTY. TRREB
- C$649,0003 bd3 ba-- sqft2390 Cheshire Rd, Ottawa, ON K2C 1G3For SaleMLS ID #X13248424, ROYAL LEPAGE TEAM REALTY. TRREB
- C$449,9003 bd3 ba-- sqft10 Millrise Ln #E, Ottawa, ON K2G 5E6For SaleMLS ID #X13598776, ROYAL LEPAGE TEAM REALTY. TRREB
- C$629,9003 bd3 ba-- sqft766 Paul Metivier Dr, Ottawa, ON K2J 3G4For SaleMLS ID #X13013012, ROYAL LEPAGE TEAM REALTY. TRREB
- C$519,9003 bd2 ba-- sqft374 Sweet Grass Cir, Ottawa, ON K2J 5W9For SaleMLS ID #X13451270, ROYAL LEPAGE TEAM REALTY. TRREB
- C$599,9003 bd3 ba-- sqft64 Owlshead Rd, Ottawa, ON K0A 3P0For SaleMLS ID #X13574308, ROYAL LEPAGE TEAM REALTY. TRREB
- C$359,9002 bd2 ba-- sqft255 Deercroft Ave, Ottawa, ON K2J 0A1For SaleMLS ID #X13603328, ROYAL LEPAGE TEAM REALTY. TRREB
