Welcome to 374 Sweet Grass Circle, a stunning Mattamy end-unit townhome nestled in the highly sought-after, family-oriented community of Half Moon Bay. Beautifully maintained and filled with natural light, this impressive 3-bedroom, 2-bath residence offers a thoughtfully designed layout ideal for today's lifestyle. The ground level welcomes you with a bright foyer, ample storage, a convenient powder room, laundry area, and inside access to the garage. The spacious open-concept main level is perfect for both everyday living and entertaining, featuring elegant living and dining areas and a stylish kitchen complete with stainless steel appliances, quartz countertops, abundant cabinetry, and a separate eat-in area. Step out onto the expansive private balcony-an inviting retreat for your morning coffee, evening BBQs, or simply unwinding outdoors. Upstairs, you'll find three generously sized, sun-filled bedrooms and a well-appointed full bathroom, providing plenty of space for families, professionals, or those working from home. Ideally situated just minutes from Regatta Park, St. Kateri Catholic School, Minto Recreation Complex, Stonebridge Golf Club, shopping, transit, and countless amenities, this exceptional home offers an outstanding opportunity to enjoy one of Barrhaven's most desirable communities. Experience the lifestyle you've been waiting for-schedule your private viewing today and discover everything this remarkable home has to offer. 24 hours irrevocable preferred.
For sale
C$519,900
374 Sweet Grass Cir, Ottawa, ON K2J 5W9
3beds
2baths
Townhouse
Built in ----
1,161 Square Feet Lot
$-- Zestimate®
C$--/sqft
C$-- HOA
What's special
Filled with natural lightBright foyerAmple storageConvenient powder roomLaundry areaSpacious open-concept main levelStylish kitchen
- 47 days |
- 11 |
- 2 |
Zillow last checked:
Listing updated:
Listed by:
ROYAL LEPAGE TEAM REALTY
Source: TRREB,MLS®#: X13451270 Originating MLS®#: Ottawa Real Estate Board
Originating MLS®#: Ottawa Real Estate BoardFacts & features
Interior
Bedrooms & bathrooms
- Bedrooms: 3
- Bathrooms: 2
Primary bedroom
- Level: Third
- Dimensions: 3.65 x 3.35
Bedroom 2
- Level: Third
- Dimensions: 3.09 x 2.74
Bedroom 3
- Level: Third
- Dimensions: 3.04 x 2.59
Dining room
- Level: Second
- Dimensions: 3.4 x 3.04
Kitchen
- Level: Second
- Dimensions: 2.84 x 2.64
Living room
- Level: Second
- Dimensions: 5.02 x 3.35
Heating
- Forced Air, Gas
Cooling
- Central Air
Appliances
- Included: Water Heater
Features
- Basement: None
- Has fireplace: No
Interior area
- Living area range: 1100-1500 null
Property
Parking
- Total spaces: 3
- Parking features: Available
- Has garage: Yes
Features
- Stories: 3
- Pool features: None
Lot
- Size: 1,161 Square Feet
Details
- Parcel number: 045920868
Construction
Type & style
- Home type: Townhouse
- Property subtype: Townhouse
Materials
- Vinyl Siding, Brick
- Foundation: Poured Concrete
- Roof: Asphalt Shingle
Details
- Builder name: Mattamy
Utilities & green energy
- Sewer: Sewer
Community & HOA
Location
- Region: Ottawa
Financial & listing details
- Annual tax amount: C$3,575
- Date on market: 6/16/2026
ROYAL LEPAGE TEAM REALTY
ROYAL LEPAGE TEAM REALTY
By pressing Contact Agent, you agree that the real estate professional identified above may call/text you about your search, which may involve use of automated means and pre-recorded/artificial voices. You don't need to consent as a condition of buying any property, goods, or services. Message/data rates may apply. You also agree to our Terms of Use. Zillow does not endorse any real estate professionals. We may share information about your recent and future site activity with your agent to help them understand what you're looking for in a home.
Price history
Price history is unavailable.
Public tax history
Tax history is unavailable.
Climate risks
Neighborhood: K2J
Nearby schools
GreatSchools rating
No schools nearby
We couldn't find any schools near this home.
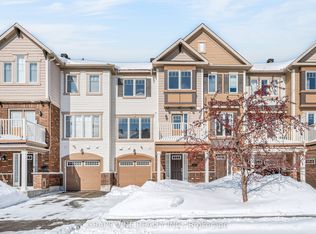
- C$499,9992 bd2 ba-- sqft330 Sweet Grass Cir, Ottawa, ON K2J5W9For Sale
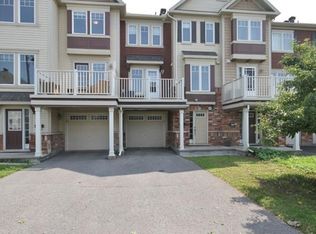
- C$514,9002 bd3 ba-- sqft342 Sweet Grass Cir, Ottawa, ON K2J5W9For Sale

- C$--2 bd2 ba1.1k sqft309 Sweet Grass Cir #1, Ottawa, ON K2J5W9Off Market
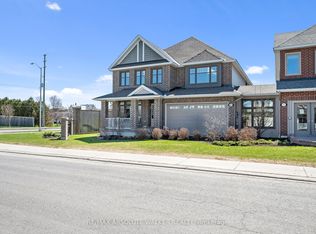
- C$1,299,0004 bd4 ba-- sqft501 Egret Way, Ottawa, ON K2J5V3For Sale
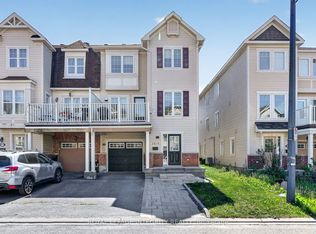
- C$1,139,0005 bd5 ba-- sqft101 Brambling Way, Ottawa, ON K2J5V3For Sale
- C$495,0002 bd2 ba-- sqft124 Pennant Ave, Ottawa, ON K2J5W6For Sale
- C$899,9004 bd4 ba-- sqft112 Sunita Cres, Ottawa, ON K2J5S5For Sale
- C$885,0004 bd3 ba-- sqft106 Sunita Cres, Ottawa, ON K2J5S5For Sale
Similar homes
- C$514,9002 bd3 ba-- sqft342 Sweet Grass Cir, Ottawa, ON K2J 5W9For SaleMLS ID #X13120464, ROYAL LEPAGE TEAM REALTY. TRREB
- C$519,9003 bd2 ba-- sqft2619 Baynes Sound Way, Ottawa, ON K2J 0X2For Sale
 MLS ID #X13242686, ROYAL LEPAGE INTEGRITY REALTY. TRREB
 - C$524,9002 bd3 ba-- sqft793 Mayfly Cres, Ottawa, ON K2J 6C7For Sale
 MLS ID #X13444998, COLDWELL BANKER FIRST OTTAWA REALTY. TRREB
 - C$609,5003 bd3 ba-- sqft2004 Caltra Cres, Ottawa, ON K2J 6V4For Sale
 MLS ID #X13621908, ROYAL LEPAGE TEAM REALTY. TRREB
 - C$625,9993 bd3 ba-- sqft408 Epoch St, Ottawa, ON K2J 6X5For SaleMLS ID #X13620758, ROYAL LEPAGE TEAM REALTY. TRREB
- C$599,9003 bd4 ba-- sqft284 Ormiston Cres, Ottawa, ON K2J 7E4For SaleMLS ID #X13601464, CENTURY 21 SYNERGY REALTY INC. TRREB
- C$464,9002 bd2 ba-- sqft2100 Madrid Ave, Ottawa, ON K2J 0K4For SaleMLS ID #X13598156, ROYAL LEPAGE TEAM REALTY. TRREB
- C$609,9003 bd3 ba-- sqft85 Palmadeo Dr, Ottawa, ON K2J 4Z4For SaleMLS ID #X13611184, HOME RUN REALTY INC.. TRREB
- C$425,0003 bd2 ba-- sqft2240 Watercolours Way, Ottawa, ON K2J 6L3For SaleMLS ID #X13553792, CENTURY 21 SYNERGY REALTY INC. TRREB
- C$560,0003 bd3 ba-- sqft8 Mannington Ct, Ottawa, ON K2J 4A1For SaleMLS ID #X13242400, ROYAL LEPAGE TEAM REALTY. TRREB
- C$528,8003 bd2 ba-- sqft6 Folison St, Ottawa, ON K1T 3Y3For SaleMLS ID #X13619346, ROYAL LEPAGE TEAM REALTY. TRREB
- C$582,5003 bd3 ba-- sqft395 Brigitta St, Ottawa, ON K2S 0J5For SaleMLS ID #X13619890, ROYAL LEPAGE TEAM REALTY. TRREB
- C$560,0003 bd3 ba-- sqft21 Stitch Mews, Ottawa, ON K0A 2Z0For SaleMLS ID #X13611182, SOLID ROCK REALTY. TRREB
- C$714,9003 bd3 ba-- sqft566 Dundonald Dr, Ottawa, ON K2J 5X1For SaleMLS ID #X13607080, RIGHT AT HOME REALTY. TRREB
- C$619,9003 bd3 ba-- sqft349 Sweetflag St, Ottawa, ON K2J 5Y7For SaleMLS ID #X13497446, ROYAL LEPAGE TEAM REALTY. TRREB
- C$638,9003 bd3 ba-- sqft160 Deercroft Ave, Ottawa, ON K2J 5H9For SaleMLS ID #X13524788, ROYAL LEPAGE INTEGRITY REALTY. TRREB
- C$549,9003 bd3 ba-- sqft540 Oldenburg Ave, Ottawa, ON K0A 2Z0For SaleMLS ID #X13443140, RE/MAX REAL ESTATE CENTRE INC.. TRREB
- C$649,9003 bd3 ba-- sqft822 Chipping Cir, Ottawa, ON K4M 0E7For SaleMLS ID #X13604514, ROYAL LEPAGE TEAM REALTY. TRREB
- C$570,0003 bd3 ba-- sqft189 Gray Cres, Ottawa, ON K2K 3L8For SaleMLS ID #X13608342, ROYAL LEPAGE TEAM REALTY. TRREB
- C$524,9004 bd2 ba-- sqft85 Glen Park Dr, Ottawa, ON K1B 3Z1For SaleMLS ID #X13614604, ROYAL LEPAGE TEAM REALTY. TRREB
