Experience refined living in this beautifully crafted MATTAMY END-UNIT TOWNHOME in the highly desirable Half Moon Bay community. Showcasing a sophisticated 3-STOREY DESIGN, this residence offers a seamless blend of style, comfort, and functionality. The BRIGHT, OPEN-CONCEPT MAIN LIVING SPACE is enhanced by large windows and contemporary finishes, creating an inviting atmosphere ideal for both everyday living and elegant entertaining. The DESIGNER KITCHEN features STAINLESS STEEL APPLIANCES, a sleek BREAKFAST BAR, and effortless flow to a PRIVATE BALCONY-perfect for morning coffee or evening relaxation. Upstairs, retreat to TWO GENEROUSLY SIZED BEDROOMS, each complete with its own WALK-IN CLOSET, delivering both luxury and practicality. This home is thoughtfully equipped with SMART HOME FEATURES, including MOTION SENSOR LIGHTING in key areas and a AUTOMATIC HOME WATER SHUT OFF SYSTEM for added peace of mind. A PRIVATE DRIVEWAY further enhances everyday convenience. Ideally situated in a VIBRANT, FAMILY-FRIENDLY NEIGHBOURHOOD, just moments from TOP-RATED SCHOOLS, PARKS, SHOPPING, and TRANSIT, this exceptional property offers a lifestyle of ease and sophistication. Flooring: carpet, laminate, tiles, mixed. Bell Fibe available. 24 hr irrevocable on all offers. *** Seller shall credit the Buyer, on closing, an amount equivalent to one (1) year of property taxes***
For sale
C$495,000
124 Pennant Ave, Ottawa, ON K2J 5W6
2beds
2baths
Townhouse
Built in ----
1,291 Square Feet Lot
$-- Zestimate®
C$--/sqft
C$-- HOA
What's special
- 14 days |
- 14 |
- 0 |
Zillow last checked:
Listing updated:
Listed by:
DREAMHOUSE OTTAWA INC.
Source: TRREB,MLS®#: X13557636 Originating MLS®#: Ottawa Real Estate Board
Originating MLS®#: Ottawa Real Estate BoardFacts & features
Interior
Bedrooms & bathrooms
- Bedrooms: 2
- Bathrooms: 2
Primary bedroom
- Level: Third
- Dimensions: 4.72 x 3.22
Bedroom
- Level: Third
- Dimensions: 3.65 x 2.84
Bathroom
- Level: Main
- Dimensions: 0 x 0
Bathroom
- Level: Third
- Dimensions: 0 x 0
Breakfast
- Level: Second
- Dimensions: 2.8 x 2.27
Dining room
- Level: Second
- Dimensions: 3.39 x 2.99
Foyer
- Level: Main
- Dimensions: 4.21 x 1.2
Kitchen
- Level: Second
- Dimensions: 4.92 x 2.87
Laundry
- Level: Main
- Dimensions: 1.63 x 1.59
Living room
- Level: Second
- Dimensions: 3.52 x 3.53
Heating
- Forced Air, Gas
Cooling
- Central Air
Features
- Basement: None
- Has fireplace: No
Interior area
- Living area range: 1100-1500 null
Video & virtual tour
Property
Parking
- Total spaces: 3
- Parking features: Garage Door Opener
- Has garage: Yes
Features
- Stories: 3
- Pool features: None
Lot
- Size: 1,291 Square Feet
Details
- Parcel number: 045920717
Construction
Type & style
- Home type: Townhouse
- Property subtype: Townhouse
Materials
- Brick, Vinyl Siding
- Foundation: Poured Concrete
- Roof: Asphalt Shingle
Utilities & green energy
- Sewer: Sewer
Community & HOA
Location
- Region: Ottawa
Financial & listing details
- Annual tax amount: C$3,574
- Date on market: 7/13/2026
DREAMHOUSE OTTAWA INC.
DREAMHOUSE OTTAWA INC.
By pressing Contact Agent, you agree that the real estate professional identified above may call/text you about your search, which may involve use of automated means and pre-recorded/artificial voices. You don't need to consent as a condition of buying any property, goods, or services. Message/data rates may apply. You also agree to our Terms of Use. Zillow does not endorse any real estate professionals. We may share information about your recent and future site activity with your agent to help them understand what you're looking for in a home.
Price history
Price history is unavailable.
Public tax history
Tax history is unavailable.
Climate risks
Neighborhood: K2J
Nearby schools
GreatSchools rating
No schools nearby
We couldn't find any schools near this home.
- C$--2 bd2 ba1.1k sqft309 Sweet Grass Cir #1, Ottawa, ON K2J5W9Off Market
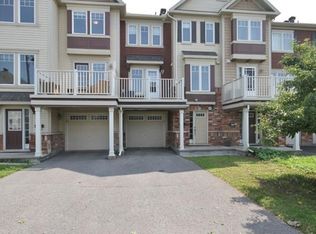
- C$714,9003 bd6 ba-- sqft566 Dundonald Dr, Ottawa, ON K2J5X1For Sale
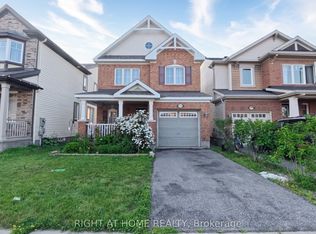
- C$519,9003 bd2 ba-- sqft374 Sweet Grass Cir, Ottawa, ON K2J5W9For Sale
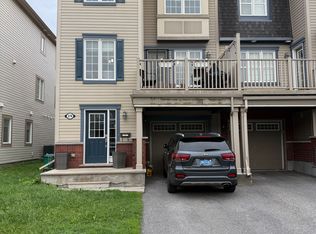
- C$499,9992 bd2 ba-- sqft330 Sweet Grass Cir, Ottawa, ON K2J5W9For Sale
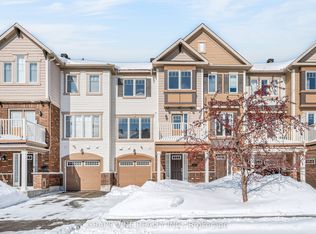
- C$899,0004 bd3 ba-- sqft573 Egret Way, Ottawa, ON K2J0E3For Sale
- C$514,9002 bd3 ba-- sqft342 Sweet Grass Cir, Ottawa, ON K2J5W9For Sale
- C$685,0003 bd3 ba-- sqft81 Switch Grass Cres, Ottawa, ON K2J5Z3For Sale
- C$--4 bd3 ba-- sqft40 Pondhawk Way, Ottawa, ON K2J5Z2Off Market
Similar homes
- C$389,0002 bd3 ba-- sqft3385 Cambrian Rd, Ottawa, ON K2J 1S3For Sale
 MLS ID #X13609192, OTTAWA PROPERTY SHOP REALTY INC.. TRREB
 - C$465,0002 bd2 ba-- sqft701 Sue Holloway Dr #B-33, Ottawa, ON K2J 5R6For Sale
 MLS ID #X13243636, REAL BROKER ONTARIO LTD.. TRREB
 - C$599,9003 bd4 ba-- sqft137 Harbour View St, Ottawa, ON K2G 6Z8For Sale
 MLS ID #X13598378, KELLER WILLIAMS ICON REALTY. TRREB
 - C$399,0002 bd3 ba-- sqft541 Chapman Mills Dr #A, Ottawa, ON K2J 5T2For Sale
 MLS ID #X13594720, RE/MAX HALLMARK REALTY GROUP. TRREB
 - C$499,9002 bd3 ba-- sqft588 Foxlight Cir, Ottawa, ON K2M 0L9For SaleMLS ID #X13551424, RE/MAX HALLMARK REALTY GROUP. TRREB
- C$409,9002 bd3 ba-- sqft3415 Cambrian Rd, Ottawa, ON K2J 1S3For SaleMLS ID #X13525338, REAL BROKER ONTARIO LTD.. TRREB
- C$685,0003 bd3 ba-- sqft81 Switch Grass Cres, Ottawa, ON K2J 5Z3For SaleMLS ID #X13588300, RE/MAX HALLMARK REALTY GROUP. TRREB
- C$569,9003 bd4 ba-- sqft577 Ashbourne Cres, Ottawa, ON K2J 0P5For SaleMLS ID #X13486440, RIGHT AT HOME REALTY. TRREB
- C$519,9003 bd3 ba-- sqft404 Rosingdale St, Ottawa, ON K2M 0L8For SaleMLS ID #X13508534, RE/MAX HALLMARK REALTY GROUP. TRREB
- C$595,0003 bd3 ba-- sqft267 Via San Marino St, Ottawa, ON K2J 5X9For SaleMLS ID #X13535040, KELLER WILLIAMS ICON REALTY. TRREB
- C$569,0003 bd3 ba-- sqft2043 Madrid Ave, Ottawa, ON K2J 0K1For SaleMLS ID #X13447152, ENGEL & VOLKERS OTTAWA. TRREB
- C$464,0002 bd1 ba-- sqft113 Poplin St #49, Ottawa, ON K4M 0G7For SaleMLS ID #X13020102, ROYAL LEPAGE INTEGRITY REALTY. TRREB
- C$647,5004 bd4 ba-- sqft120 Kyanite Ln, Ottawa, ON K2J 7B5For SaleMLS ID #X13573158, INNOVATION REALTY LTD.. TRREB
- C$369,9002 bd3 ba-- sqft2591 Longfields Dr #26, Ottawa, ON K2J 2L7For SaleMLS ID #X13460414, RE/MAX HALLMARK REALTY GROUP. TRREB
- C$499,0003 bd2 ba-- sqft46 Reaney Ct, Ottawa, ON K2K 1W8For SaleMLS ID #X13145606, OTTAWA URBAN REALTY INC.. TRREB
- C$559,0003 bd2 ba-- sqft50 Springcreek Cres, Ottawa, ON K2M 2M2For SaleMLS ID #X13585266, ROYAL LEPAGE TEAM REALTY. TRREB
- C$499,9992 bd3 ba-- sqft241 Par La Ville Cir, Ottawa, ON K2S 0T6For SaleMLS ID #X13463726, ENGEL & VOLKERS OTTAWA. TRREB
- C$649,9003 bd3 ba-- sqft925 Athenry Ct, Ottawa, ON K2J 7C9For SaleMLS ID #X13486668, POWER MARKETING REAL ESTATE INC.. TRREB
- C$638,9003 bd3 ba-- sqft160 Deercroft Ave, Ottawa, ON K2J 5H9For SaleMLS ID #X13524788, ROYAL LEPAGE INTEGRITY REALTY. TRREB
- C$614,9003 bd3 ba-- sqft107 Mancini Way, Ottawa, ON K2J 5X3For SaleMLS ID #X13127858, ENGEL & VOLKERS OTTAWA. TRREB
