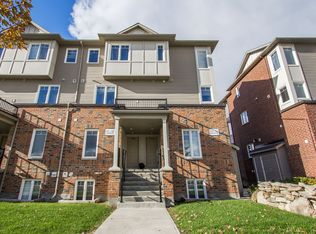
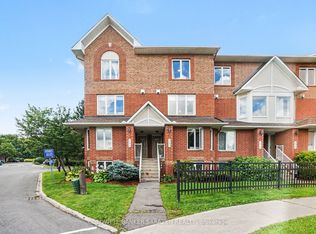
Bright, stylish and beautifully maintained, this upper-end unit in the heart of Stonebridge delivers the space, privacy and low-maintenance lifestyle today's buyers are looking for. Welcome to 3415 Cambrian Road, where a private entrance, desirable end-unit location and abundance of windows create a home that feels bright, inviting and set apart from the rest. The open-concept main level is designed for comfortable everyday living and entertaining, featuring contemporary finishes, spacious principal rooms and an effortless flow between the kitchen, living and dining areas. The modern kitchen offers stylish cabinetry, generous workspace and overlooks the inviting living and dining spaces, making it easy to stay connected while hosting family and friends. A beautifully updated, moody powder room adds a touch of designer character, while convenient main-level laundry adds to the home's everyday functionality. Upstairs, you'll find two generously sized bedrooms, including a spacious primary retreat complete with its own ensuite bathroom. A second full bathroom completes the upper level, creating a practical and versatile layout for couples, families, guests or roommates. Ideally situated in the heart of Barrhaven, this home is close to parks, schools, shopping, restaurants, public transit and countless everyday amenities. Whether you're a first-time buyer, young professional, investor or downsizer, 3415 Cambrian Road offers an appealing combination of style, comfort and convenience in a truly low-maintenance setting. Move in and enjoy everything this exceptional home and Stonebridge have to offer.
For sale
C$399,900
3415 Cambrian Rd, Ottawa, ON K2J 1S3
2beds
3baths
Townhouse
Built in ----
-- sqft lot
$-- Zestimate®
C$--/sqft
C$364/mo HOA
What's special
- 30 days
- 8
- 0
Zillow last checked:
Listing updated:
Listed by:
REAL BROKER ONTARIO LTD.
Source: TRREB,MLS®#: X13755146 Originating MLS®#: Ottawa Real Estate Board
Originating MLS®#: Ottawa Real Estate BoardFacts & features
Interior
Bedrooms & bathrooms
- Bedrooms: 2
- Bathrooms: 3
Primary bedroom
- Level: Second
- Dimensions: 3.62 x 3.27
Bedroom 2
- Level: Second
- Dimensions: 3.14 x 3.7
Bathroom
- Level: Ground
- Dimensions: 2.28 x 0.79
Bathroom
- Level: Second
- Dimensions: 2.61 x 1.94
Bathroom
- Level: Second
- Dimensions: 1.55 x 2.92
Dining room
- Level: Ground
- Dimensions: 3.61 x 3.38
Kitchen
- Level: Ground
- Dimensions: 3.76 x 3.74
Living room
- Level: Ground
- Dimensions: 4.18 x 2.51
Heating
- Forced Air, Gas
Cooling
- Central Air
Appliances
- Laundry: Inside
Features
- None
- Basement: None
- Has fireplace: No
Interior area
- Living area range: 1000-1199 null
Video & virtual tour
Property
Parking
- Total spaces: 1
Features
- Stories: 2
- Exterior features: Year Round Living, Open Balcony
Lot
- Features: Other Shaped Lot
Details
- Parcel number: 158870253
Construction
Type & style
- Home type: Townhouse
- Property subtype: Townhouse
Materials
- Aluminum Siding, Brick
- Foundation: Poured Concrete
- Roof: Asphalt Shingle
Community & HOA
HOA
- Services included: Common Elements Included
- HOA fee: C$364 monthly
- HOA name: CCC
Location
- Region: Ottawa
Financial & listing details
- Annual tax amount: C$2,647
- Date on market: 9/8/2026
Price history
Price history is unavailable.
Public tax history
Tax history is unavailable.
Climate risks
Neighborhood: K2J
Nearby schools
GreatSchools rating
No schools nearby
We couldn't find any schools near this home.

Similar homes
- C$424,9003 bd3 ba-- sqft1145 Longfields Dr #B, Ottawa, ON K2J 5R5For Sale
 MLS ID #X13877710, RE/MAX HALLMARK REALTY GROUP. TRREB
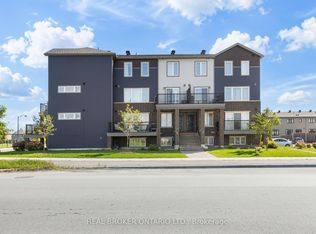
 - C$385,0002 bd2 ba-- sqft1213 Chapman Mills Dr #2, Ottawa, ON K2J 6R5For Sale
 MLS ID #X13722266, REAL BROKER ONTARIO LTD.. TRREB
 - C$399,9002 bd3 ba-- sqft282 Cresthaven Dr #11, Ottawa, ON K2G 6W4For Sale
 MLS ID #X13705564, COLDWELL BANKER SARAZEN REALTY. TRREB
 - C$399,9002 bd2 ba-- sqft314 Royal Fern Way, Ottawa, ON K1V 2K7For Sale
 MLS ID #X13832626, RIGHT AT HOME REALTY. TRREB
