welcome to this exceptional 5-bedroom, 4-bathroom home in the heart of Nepean, where timeless elegance meets modern comfort. From the moment you enter, you'll appreciate the warm hardwood flooring that flows throughout the spacious main living areas, creating an inviting and sophisticated atmosphere. The beautifully appointed gourmet kitchen is designed to impress, featuring stunning granite countertops, ample workspace, and the perfect setting for both everyday living and entertaining. The bright, open-concept living room is anchored by a cozy gas fireplace and oversized windows that fill the home with natural light. Upstairs, the spacious primary suite offers a private retreat complete with a luxurious spa-inspired ensuite featuring a relaxing soaker tub. Three additional generously sized bedrooms provide plenty of room for family, guests, or a home office. The fully finished basement adds even more versatile living space, including an additional bedroom and full bathroom-ideal for overnight guests, extended family, or a private retreat. Located in one of Nepean's most desirable communities, this beautifully maintained home offers the perfect combination of style, space, and functionality. Don't miss your opportunity to make this remarkable property your next home.
For sale
C$1,186,000
433 Callisto Way, Ottawa, ON K2J 0Z3
5beds
4baths
Single Family Residence
Built in ----
4,670 Square Feet Lot
$-- Zestimate®
C$--/sqft
C$-- HOA
What's special
Inviting and sophisticated atmosphereBeautifully appointed gourmet kitchenStunning granite countertopsAmple workspaceCozy gas fireplace
- 46 days
- 13
- 2
Zillow last checked:
Listing updated:
Listed by:
ROYAL LEPAGE TERREQUITY REALTY
Source: TRREB,MLS®#: X13655620 Originating MLS®#: Toronto Regional Real Estate Board
Originating MLS®#: Toronto Regional Real Estate BoardFacts & features
Interior
Bedrooms & bathrooms
- Bedrooms: 5
- Bathrooms: 4
Primary bedroom
- Level: Second
- Dimensions: 5.83 x 4.24
Bedroom 2
- Level: Second
- Dimensions: 4.27 x 3.2
Bedroom 3
- Level: Second
- Dimensions: 3.66 x 3.6
Bedroom 4
- Level: Second
- Dimensions: 4.84 x 3.47
Bedroom 5
- Level: Basement
- Dimensions: 4.2 x 4.6
Dining room
- Level: Ground
- Dimensions: 3.93 x 3.4
Kitchen
- Level: Ground
- Dimensions: 3.99 x 1.82
Living room
- Level: Ground
- Dimensions: 4.85 x 3.99
Heating
- Forced Air, Gas
Cooling
- Central Air
Appliances
- Included: Water Heater
Features
- Basement: Finished
- Has fireplace: Yes
Interior area
- Living area range: 2500-3000 null
Property
Parking
- Total spaces: 4
- Parking features: Garage
- Has garage: Yes
Features
- Stories: 2
- Pool features: None
Lot
- Size: 4,670 Square Feet
Details
- Parcel number: 047324171
Construction
Type & style
- Home type: SingleFamily
- Property subtype: Single Family Residence
Materials
- Brick
- Foundation: Unknown
- Roof: Asphalt Shingle
Utilities & green energy
- Sewer: Sewer
Community & HOA
Location
- Region: Ottawa
Financial & listing details
- Annual tax amount: C$7,374
- Date on market: 8/9/2026
Price history
Price history is unavailable.
Public tax history
Tax history is unavailable.
Climate risks
Neighborhood: K2J
Nearby schools
GreatSchools rating
No schools nearby
We couldn't find any schools near this home.
Similar homes
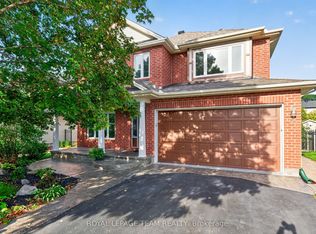
- C$1,168,8004 bd4 ba-- sqft65 Osprey Cres, Ottawa, ON K2M 2Z8For Sale
 MLS ID #X13810210, ROYAL LEPAGE TEAM REALTY. TRREB
 - C$1,125,0005 bd3 ba-- sqft61 Amberwood Cres, Ottawa, ON K2E 7C2For Sale
 MLS ID #X13771906, ROYAL LEPAGE TEAM REALTY. TRREB
 - C$999,9005 bd4 ba-- sqft253 Berrigan Dr, Ottawa, ON K2J 5C4For Sale
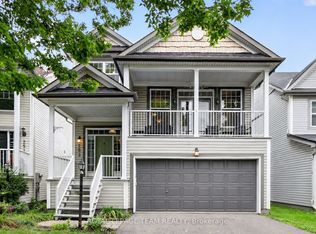 MLS ID #X13749372, ROYAL LEPAGE TEAM REALTY. TRREB
 - C$1,299,0006 bd4 ba-- sqft341 Serenade Cres, Ottawa, ON K1X 0B9For Sale
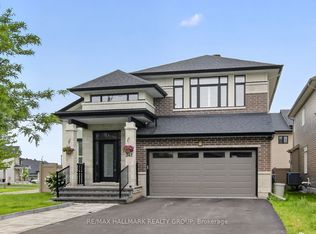 MLS ID #X13581658, RE/MAX HALLMARK REALTY GROUP. TRREB
