Beautifully updated and meticulously maintained, this spacious 4 bedroom, 3.5 bath family home is located in the Shadow Ridge community of Greely. Set on a generous lot backing onto open space, this property combines modern finishes, functional living spaces, and a backyard designed for family enjoyment and entertaining. Municipally owned & maintained community well & septic offer country living without the risks or maintenance associated with private systems. The bright and welcoming main floor boasts 12 foot ceilings in the living/dining area and features updated flooring, elegant marble tile, large windows, and a functional open-concept layout ideal for both everyday living and hosting guests. The updated chef's kitchen features stainless steel appliances, granite countertops, ample storage, and a large island with built-in wine storage. The adjoining eat-in area overlooks the backyard, while the cozy family room with a gas fireplace provides the perfect place to relax. A convenient main floor laundry room with added folding counter space and an updated powder room complete this level.Upstairs, the spacious primary bedroom features a walk-in closet and a beautifully renovated 5-piece ensuite bathroom complete with a corner Roman air pool tub and glass shower. Three additional well-sized bedrooms and an updated 5-piece main bathroom provide comfortable space for the entire family. Updated flooring throughout the upper level and a modernized staircase blend the two levels seamlessly. The fully finished lower level offers additional living space with a large rec room, full bathroom, and versatile flex areas ideal for a home gym, games room, office, hobby space, or playroom, along with plenty of storage.Outside, the private backyard is designed for entertaining and family fun, featuring an above-ground pool, gazebo, play structure, deck areas, and no rear neighbours. This backyard offers the perfect setting to relax, entertain, and enjoy outdoor living year-round.
For sale
C$1,299,000
6936 Mary Anne Dr, Ottawa, ON K4P 0B9
4beds
4baths
Single Family Residence
Built in ----
0 Square Feet Lot
$-- Zestimate®
C$--/sqft
C$-- HOA
What's special
- 11 days |
- 24 |
- 0 |
Zillow last checked:
Listing updated:
Listed by:
ROYAL LEPAGE TEAM REALTY
Source: TRREB,MLS®#: X13587128 Originating MLS®#: Ottawa Real Estate Board
Originating MLS®#: Ottawa Real Estate BoardFacts & features
Interior
Bedrooms & bathrooms
- Bedrooms: 4
- Bathrooms: 4
Primary bedroom
- Level: Second
- Dimensions: 3.96 x 5.16
Bedroom 2
- Level: Second
- Dimensions: 3.23 x 3.66
Bedroom 3
- Level: Second
- Dimensions: 3.33 x 3.02
Bedroom 4
- Level: Second
- Dimensions: 3.02 x 3.94
Bathroom
- Level: Second
- Dimensions: 2.06 x 2.29
Bathroom
- Level: Second
- Dimensions: 3.07 x 2.29
Bathroom
- Level: Lower
- Dimensions: 2.39 x 1.47
Breakfast
- Level: Main
- Dimensions: 2.95 x 3.91
Dining room
- Level: Main
- Dimensions: 3.66 x 3.66
Family room
- Level: Main
- Dimensions: 3.94 x 5.16
Foyer
- Level: Main
- Dimensions: 3 x 3.15
Other
- Level: Lower
- Dimensions: 3.68 x 2.26
Kitchen
- Level: Main
- Dimensions: 3.25 x 3.91
Laundry
- Level: Main
- Dimensions: 1.88 x 2.77
Living room
- Level: Main
- Dimensions: 3.66 x 3.66
Other
- Level: Lower
- Dimensions: 3.48 x 3.05
Other
- Level: Lower
- Dimensions: 3.58 x 4.78
Other
- Level: Main
- Dimensions: 1.37 x 1.63
Recreation
- Level: Lower
- Dimensions: 6.27 x 8.41
Heating
- Forced Air, Gas
Cooling
- Central Air
Appliances
- Included: Water Heater Owned
Features
- Flooring: Carpet Free
- Basement: Full,Finished
- Has fireplace: Yes
- Fireplace features: Natural Gas
Interior area
- Living area range: 2500-3000 null
Property
Parking
- Total spaces: 6
- Parking features: Garage
- Has garage: Yes
Features
- Stories: 2
- Patio & porch: Deck, Porch
- Has private pool: Yes
- Pool features: Above Ground
- Has spa: Yes
- Spa features: Hot Tub
Lot
- Size: 0 Square Feet
- Features: Fenced Yard, School Bus Route
Details
- Additional structures: Gazebo, Shed
- Parcel number: 043192205
Construction
Type & style
- Home type: SingleFamily
- Property subtype: Single Family Residence
Materials
- Stone, Vinyl Siding
- Foundation: Poured Concrete
- Roof: Asphalt Shingle
Utilities & green energy
- Sewer: Septic
Community & HOA
Location
- Region: Ottawa
Financial & listing details
- Annual tax amount: C$5,776
- Date on market: 7/21/2026
ROYAL LEPAGE TEAM REALTY
ROYAL LEPAGE TEAM REALTY
By pressing Contact Agent, you agree that the real estate professional identified above may call/text you about your search, which may involve use of automated means and pre-recorded/artificial voices. You don't need to consent as a condition of buying any property, goods, or services. Message/data rates may apply. You also agree to our Terms of Use. Zillow does not endorse any real estate professionals. We may share information about your recent and future site activity with your agent to help them understand what you're looking for in a home.
Price history
Price history is unavailable.
Public tax history
Tax history is unavailable.
Climate risks
Neighborhood: Greely
Nearby schools
GreatSchools rating
No schools nearby
We couldn't find any schools near this home.
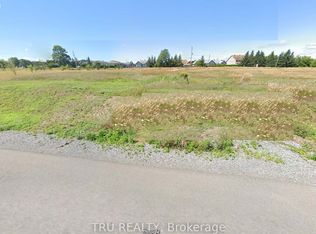
- C$480,0002,055.7 Square Feet333 Shoreway Dr, Ottawa, ON K4P0G2Lot/Land
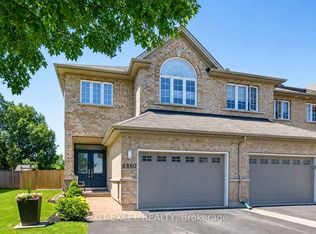
- C$716,9004 bd3 ba-- sqft6850 Breanna Cardill St, Ottawa, ON K4P0C1For Sale
- C$1,549,0004 bd4 ba-- sqft100 Lake Trail Rd, Ottawa, ON K4P1M8For Sale

- C$859,0004 bd2 ba-- sqft1550 Stanleyfield Cres, Ottawa, ON K4P1M7For Sale
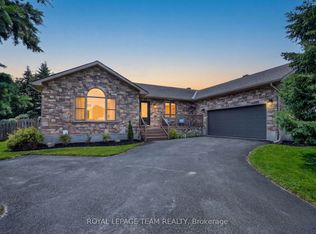
- C$1,890,0006 bd5 ba-- sqft595 Shoreway Dr, Ottawa, ON K4P0G3For Sale
- C$1,500,0006 bd3 ba-- sqft7040 Donwel Dr, Ottawa, ON K4P1M7For Sale
- C$499,0000.69 Acres576 Shoreway Dr, Greely Metcalfe Osgoode Vernon And Area, ON K4P0G3Lot/Land
- C$749,0004 bd2 ba-- sqft1628 Stanleyfield Cres, Ottawa, ON K4P1M7For Sale
Similar homes
- C$1,249,9003 bd4 ba-- sqft6810 Pebble Trail Way, Ottawa, ON K4P 0B7For Sale
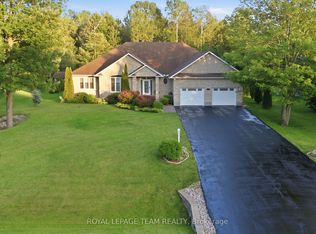 MLS ID #X13601406, ROYAL LEPAGE TEAM REALTY. TRREB
 - C$1,189,9004 bd4 ba-- sqft210 Spindrift Cir, Ottawa, ON K4M 0G5For Sale
 MLS ID #X13616912, ROYAL LEPAGE PERFORMANCE REALTY. TRREB
 - C$995,0004 bd2 ba-- sqft2 Lockview Rd, Ottawa, ON K4M 0T4For Sale
 MLS ID #X13615648, ROYAL LEPAGE TEAM REALTY. TRREB
 - C$959,0003 bd3 ba-- sqft6584 Harvest Grove Dr, Ottawa, ON K4P 1E9For Sale
 MLS ID #X13481004, ROYAL LEPAGE TEAM REALTY. TRREB
 - C$1,249,9004 bd4 ba-- sqft767 Long Point Cir, Ottawa, ON K1T 4H5For SaleMLS ID #X13525818, ROYAL LEPAGE PERFORMANCE REALTY. TRREB
- C$1,749,9006 bd5 ba-- sqft1801 Cedarlakes Way, Ottawa, ON K4P 0E3For SaleMLS ID #X13547812, ROYAL LEPAGE TEAM REALTY. TRREB
- C$1,299,9006 bd5 ba-- sqft607 Jerome Jodoin Dr, Ottawa, ON K4A 1L1For SaleMLS ID #X13597096, ROYAL LEPAGE PERFORMANCE REALTY. TRREB
- C$1,300,0004 bd4 ba-- sqft154 Winterhaven Dr, Ottawa, ON K1W 0P1For SaleMLS ID #X13442738, ROYAL LEPAGE TEAM REALTY. TRREB
- C$936,0004 bd3 ba-- sqft789 Fiddlehead St, Ottawa, ON K1T 0N2For SaleMLS ID #X13588438, ROYAL LEPAGE INTEGRITY REALTY. TRREB
- C$1,395,0002 bd3 ba-- sqft10B Brigade Ave, Ottawa, ON K2S 1J1For SaleMLS ID #X13620424, ROYAL LEPAGE TEAM REALTY. TRREB
- C$1,100,0003 bd3 ba-- sqft6499 Bunker Rd, Ottawa, ON K4M 1B3For SaleMLS ID #X13550006, ROYAL LEPAGE TEAM REALTY. TRREB
- C$1,099,9004 bd3 ba-- sqft4 Claret Ct, Ottawa, ON K1V 9C4For SaleMLS ID #X13591692, RE/MAX HALLMARK REALTY GROUP. TRREB
- C$934,9003 bd2 ba-- sqft3572 Crosswind Cres, Ottawa, ON K0A 2W0For SaleMLS ID #X13603584, ROYAL LEPAGE TEAM REALTY. TRREB
- C$974,9904 bd3 ba-- sqft76 Big Dipper St, Ottawa, ON K4M 0L8For SaleMLS ID #X13571714, ROYAL LEPAGE TEAM REALTY. TRREB
- C$729,9003 bd2 ba-- sqft1509 Mayrene Cres, Ottawa, ON K4P 1B2For SaleMLS ID #X13137456, ROYAL LEPAGE TEAM REALTY. TRREB
- C$1,599,9004 bd4 ba-- sqft649 Bridgeport Ave, Ottawa, ON K4M 0E9For SaleMLS ID #X13513538, ROYAL LEPAGE TEAM REALTY. TRREB
- C$998,0004 bd3 ba-- sqft6636 Marina Dr, Ottawa, ON K4M 1B3For SaleMLS ID #X13457022, ROYAL LEPAGE TEAM REALTY. TRREB
- C$1,099,9004 bd4 ba-- sqft7012 Malakoff Rd, Ottawa, ON K0A 2T0For SaleMLS ID #X13436498, ROYAL LEPAGE TEAM REALTY. TRREB
- C$889,9004 bd3 ba-- sqft192 Southbridge St, Ottawa, ON K4M 0B7For SaleMLS ID #X13605032, ROYAL LEPAGE TEAM REALTY. TRREB
- C$1,395,0003 bd3 ba-- sqft6101 First Line Rd, Ottawa, ON K0A 2E0For SaleMLS ID #X13118524, ROYAL LEPAGE TEAM REALTY. TRREB
