Rare opportunity to own this exceptional CUSTOM BUILT bungalow offering over 4,000 sq ft of potential living space, outstanding craftsmanship, timeless elegance & incredible future value. Impeccably maintained 2-bed, 3-bath home showcases refined finishes, thoughtful design & endless possibilities. Outstanding curb appeal features covered front porch, elegant entry, custom interlock, stamped concrete patio, pot lights & private interlock walkway to backyard. Inside, soaring 14' ceilings, oversized windows, stunning Logs End hardwood floors, custom blinds (electric blinds, rear windows) & dramatic floor-to-ceiling gas fireplace create an airy, light-filled living space. Designer white kitchen is beautifully appointed with S/S appliances, oversized quartz island, abundant cabinetry, extensive prep space, wet bar & double patio doors with double sliding screens, seamlessly blending indoor & outdoor living. Luxurious primary retreat features coffered ceiling, walk-in closet & spa-inspired ensuite with heated floors, double vanity, oversized glass shower & exceptional storage. Heated floors in both main-level bathrooms add everyday comfort. Lower level is where imagination becomes reality. Bright, airy & already framed for 2 bedrooms (1 with walk-in closet), full bath with plumbing roughed-in, abundant storage & direct garage access. Create exceptional in-law suite, multigenerational living, teen retreat, guest quarters, home office, gym, theatre, games room or expansive family space while adding significant value. Ideally located near top-rated schools, parks, walking trails & all amenities of Stittsville. Custom craftsmanship, luxury finishes, thoughtful design & extraordinary potential make this a truly remarkable offering. Rarely does a home of this caliber, craftsmanship & opportunity become available-experience it for yourself before someone else calls it HOME!
For sale
C$1,474,700
10B Brigade Ave, Ottawa, ON K2S 1J1
2beds
3baths
Single Family Residence
Built in ----
7,093 Square Feet Lot
$-- Zestimate®
C$--/sqft
C$-- HOA
What's special
Outstanding curb appealCovered front porchElegant entryPot lightsOversized windowsDramatic floor-to-ceiling gas fireplaceDesigner white kitchen
- 27 days |
- 48 |
- 2 |
Zillow last checked:
Listing updated:
Listed by:
ROYAL LEPAGE TEAM REALTY
Source: TRREB,MLS®#: X13494700 Originating MLS®#: Ottawa Real Estate Board
Originating MLS®#: Ottawa Real Estate BoardFacts & features
Interior
Bedrooms & bathrooms
- Bedrooms: 2
- Bathrooms: 3
Primary bedroom
- Level: Main
- Dimensions: 5.15 x 3.99
Bedroom 2
- Level: Main
- Dimensions: 3.99 x 4.18
Bedroom 3
- Level: Lower
- Dimensions: 4.33 x 3.63
Bedroom 4
- Level: Lower
- Dimensions: 4.3 x 3.38
Bathroom
- Level: Main
- Dimensions: 4.66 x 1.77
Bathroom
- Level: Main
- Dimensions: 2.62 x 2.56
Family room
- Level: Main
- Dimensions: 5.52 x 4.45
Foyer
- Level: Main
- Dimensions: 4.69 x 1.68
Kitchen
- Level: Main
- Dimensions: 5.12 x 3.69
Laundry
- Level: Main
- Dimensions: 4.11 x 2.68
Other
- Level: Main
- Dimensions: 8.35 x 5.61
Other
- Level: Main
- Dimensions: 2.07 x 1.25
Recreation
- Level: Lower
- Dimensions: 6.37 x 4.97
Heating
- Forced Air, Gas
Cooling
- Central Air
Appliances
- Included: Bar Fridge, Instant Hot Water, Water Heater Owned
Features
- In-Law Capability, Primary Bedroom - Main Floor
- Flooring: Carpet Free
- Basement: Development Potential,Separate Entrance,Full
- Has fireplace: Yes
- Fireplace features: Family Room, Natural Gas
Interior area
- Living area range: 2000-2500 null
Video & virtual tour
Property
Parking
- Total spaces: 6
- Parking features: Private, Inside Entrance, Garage Door Opener
- Has garage: Yes
Features
- Pool features: None
- Waterfront features: None
Lot
- Size: 7,093 Square Feet
- Features: Level, Public Transit, Wooded/Treed
- Topography: Dry,Flat
Details
- Parcel number: 044510421
Construction
Type & style
- Home type: SingleFamily
- Architectural style: Bungalow
- Property subtype: Single Family Residence
Materials
- Brick, Vinyl Siding
- Foundation: Poured Concrete
- Roof: Asphalt Shingle
Utilities & green energy
- Sewer: Sewer
Community & HOA
Community
- Security: Other
Location
- Region: Ottawa
Financial & listing details
- Annual tax amount: C$6,831
- Date on market: 6/26/2026
ROYAL LEPAGE TEAM REALTY
ROYAL LEPAGE TEAM REALTY
By pressing Contact Agent, you agree that the real estate professional identified above may call/text you about your search, which may involve use of automated means and pre-recorded/artificial voices. You don't need to consent as a condition of buying any property, goods, or services. Message/data rates may apply. You also agree to our Terms of Use. Zillow does not endorse any real estate professionals. We may share information about your recent and future site activity with your agent to help them understand what you're looking for in a home.
Price history
Price history is unavailable.
Public tax history
Tax history is unavailable.
Climate risks
Neighborhood: Stittsville
Nearby schools
GreatSchools rating
No schools nearby
We couldn't find any schools near this home.
- C$4,0005 bd5 ba-- sqft13 Bell Park St, Ottawa, ON K2S1J1For Rent
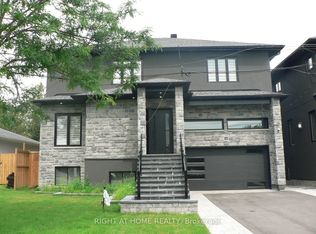
- C$799,9993 bd2 ba-- sqft15 Baywood Dr, Ottawa, ON K2S2G2For Sale


- C$660,0003 bd3 ba-- sqft12 John Sidney Cres, Ottawa, ON K2S1J7For Sale
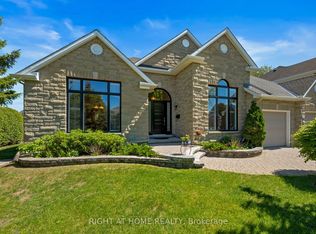
- C$975,0002 bd3 ba-- sqft85 Brightside Ave, Ottawa, ON K2S1K2For Sale
- C$--4 bd5 ba-- sqft49 Baywood Dr, Ottawa, ON K2S2H7Off Market
- C$799,9004 bd4 ba-- sqft332 Liard St, Ottawa, ON K2S1J8For Sale
- C$939,9005 bd4 ba-- sqft45 Basswood Ave, Ottawa, ON K2S1X3For Sale
- C$809,9004 bd3 ba-- sqft4 Bobcat Way, Ottawa, ON K2S1P3For Sale
Similar homes
- C$1,495,0003 bd3 ba-- sqft145 Barrdon Rd, Ottawa, ON K0A 1L0For Sale
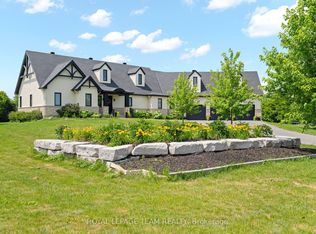 MLS ID #X13544018, ROYAL LEPAGE TEAM REALTY. TRREB
 - C$1,089,0004 bd4 ba-- sqft28 Kimini Dr, Ottawa, ON K2S 1S6For Sale
 MLS ID #X13545270, ROYAL LEPAGE TEAM REALTY. TRREB
 - C$1,149,9003 bd2 ba-- sqft211 Metric Cir, Ottawa, ON K2V 0L3For Sale
 MLS ID #X13575870, RE/MAX HALLMARK PILON GROUP REALTY. TRREB
 - C$1,499,9993 bd2 ba-- sqft200 Island Park Dr, Ottawa, ON K1Y 0A4For Sale
 MLS ID #X13590988, RIGHT AT HOME REALTY. TRREB
 - C$1,349,9005 bd5 ba-- sqft252 Ketchikan Cres, Ottawa, ON K2T 0L7For SaleMLS ID #X13558940, RIGHT AT HOME REALTY. TRREB
- C$1,198,0004 bd3 ba-- sqft408 Gidran Cir, Ottawa, ON K2V 0P8For SaleMLS ID #X13146244, ROYAL LEPAGE TEAM REALTY. TRREB
- C$995,0004 bd4 ba-- sqft520 Mazari Cres, Ottawa, ON K2S 0A1For SaleMLS ID #X13545128, RE/MAX HALLMARK REALTY GROUP. TRREB
- C$1,295,0004 bd4 ba-- sqft252 Sunnyridge Cres, Ottawa, ON K2M 0H3For SaleMLS ID #X13519674, ROYAL LEPAGE TEAM REALTY. TRREB
- C$939,9003 bd3 ba-- sqft324 Long Acres St, Ottawa, ON K2M 0H4For SaleMLS ID #X13588294, ROYAL LEPAGE TEAM REALTY. TRREB
- C$1,150,0004 bd4 ba-- sqft319 Bobolink Rdg, Ottawa, ON K2V 0B7For SaleMLS ID #X13551370, ROYAL LEPAGE INTEGRITY REALTY. TRREB
- C$1,149,0004 bd4 ba-- sqft290 Ponderosa St, Ottawa, ON K2V 0N4For SaleMLS ID #X13411118, ROYAL LEPAGE TEAM REALTY. TRREB
- C$1,149,9004 bd4 ba-- sqft541 Bryce Pl, Ottawa, ON K2S 0N2For SaleMLS ID #X13522532, ROYAL LEPAGE INTEGRITY REALTY. TRREB
- C$939,9004 bd3 ba-- sqft724 Parade Dr, Ottawa, ON K2S 0Z4For SaleMLS ID #X13421662, ROYAL LEPAGE INTEGRITY REALTY. TRREB
- C$1,179,9505 bd4 ba-- sqft988 Beckton Hts, Ottawa, ON K2S 2X6For SaleMLS ID #X12829980, ROYAL LEPAGE TEAM REALTY. TRREB
- C$849,9004 bd3 ba-- sqft843 Sendero Way, Ottawa, ON K2S 2W9For SaleMLS ID #X13147434, RE/MAX HALLMARK REALTY GROUP. TRREB
- C$999,9004 bd4 ba-- sqft113 Dagenham St, Ottawa, ON K2S 2N5For SaleMLS ID #X13500184, ROYAL LEPAGE INTEGRITY REALTY. TRREB
- C$995,0004 bd3 ba-- sqft43 W Ridge Dr, Ottawa, ON K2S 1S4For SaleMLS ID #X13207882, ROYAL LEPAGE TEAM REALTY. TRREB
- C$1,425,0004 bd3 ba-- sqft234 Cyd St, Ottawa, ON K0A 1L0For SaleMLS ID #X13257774, ROYAL LEPAGE TEAM REALTY. TRREB
- C$1,247,0004 bd4 ba-- sqft90 Coco Pl, Ottawa, ON K2T 0R2For SaleMLS ID #X13551792, ROYAL LEPAGE INTEGRITY REALTY. TRREB
- C$1,399,0005 bd4 ba-- sqft200 Ketchikan Cres, Ottawa, ON K2T 0S3For SaleMLS ID #X12913102, ROYAL LEPAGE TEAM REALTY. TRREB
