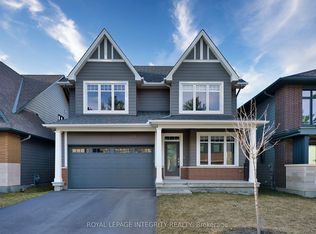
Welcome to this exceptional LUXURY residence in the prestigious community of KANATA LAKES, where timeless elegance meets modern comfort. Offering OVER 3,000 SQ. FT. of beautifully designed living space, this stunning 4-bedroom, 3.5-bathroom home with a double attached garage showcases more than $100,000 IN PREMIUM BUILDER UPGRADES and professionally curated interior finishes throughout. The bright, open-concept layout is enhanced by abundant natural light, upgraded hardwood stairs, designer lighting, pot lights, sophisticated accent walls, and elegant quartz countertops throughout. The inviting living and dining areas are perfect for entertaining, while the cozy gas fireplace adds warmth and charm. The gourmet kitchen is a chef's dream, featuring LUXURY APPLIANCES, extended cabinetry, abundant storage, premium finishes, and a spacious breakfast area. A VERSATILE DEN on the main floor provides the ideal space for a private home office or creative studio. Upstairs, every bedroom is generously sized. The impressive primary retreat offers a walk-in-closet and a SPA-INSPIRED 5-pc ensuite. The second bedroom enjoys its own walk-in closet and private 4-pc ensuite, while the third and fourth bedrooms share a well-appointed JACK & JILL 5-pc bathroom. A spacious laundry room adds everyday convenience. The expansive basement boasts SOARING CEILINGS and oversized windows, creating endless possibilities for a future recreation room, home gym, multi-generational living, or a POTENTIAL LEGAL SECONDARY DWELLING for additional rental income. Situated on a quiet, family-friendly street surrounded by parks and scenic trails, this home is within the coveted EARL OF MARCH SECONDARY SCHOOL and ALL SAINTS HIGH SCHOOL. Just minutes from Tanger Outlets, Costco, Kanata Centrum, golf courses, the Canadian Tire Centre, Kanata's thriving tech hub, and quick access to Highway 417, this remarkable home delivers an exceptional lifestyle in one of Ottawa's most desirable communities.
For sale
C$1,220,000
90 Coco Pl, Ottawa, ON K2T 0R2
4beds
4baths
Single Family Residence
Built in ----
366 Square Feet Lot
$-- Zestimate®
C$--/sqft
C$-- HOA
What's special
Double attached garageBright open-concept layoutAbundant natural lightUpgraded hardwood stairsDesigner lightingPot lightsSophisticated accent walls
- 95 days
- 7
- 4
Zillow last checked:
Listing updated:
Listed by:
ROYAL LEPAGE INTEGRITY REALTY
Source: TRREB,MLS®#: X13551792 Originating MLS®#: Ottawa Real Estate Board
Originating MLS®#: Ottawa Real Estate BoardFacts & features
Interior
Bedrooms & bathrooms
- Bedrooms: 4
- Bathrooms: 4
Primary bedroom
- Level: Second
- Dimensions: 5.9 x 5.05
Bedroom 2
- Level: Second
- Dimensions: 3.72 x 3.72
Bedroom 3
- Level: Second
- Dimensions: 3.5 x 4.48
Bedroom 4
- Level: Second
- Dimensions: 5.17 x 3.78
Bathroom
- Level: Main
- Dimensions: 2.06 x 2
Bathroom
- Level: Second
- Dimensions: 0 x 0
Bathroom
- Level: Second
- Dimensions: 2.2 x 2.61
Bathroom
- Level: Second
- Dimensions: 3.05 x 4.02
Breakfast
- Level: Main
- Dimensions: 5.44 x 2.45
Dining room
- Level: Main
- Dimensions: 4.83 x 3.84
Foyer
- Level: Main
- Dimensions: 3.23 x 5.26
Kitchen
- Level: Main
- Dimensions: 6.25 x 3.17
Laundry
- Level: Second
- Dimensions: 2.2 x 2.27
Living room
- Level: Main
- Dimensions: 5.72 x 4.06
Office
- Level: Main
- Dimensions: 3.13 x 4.22
Recreation
- Level: Basement
- Dimensions: 11.16 x 13.17
Heating
- Forced Air, Gas
Cooling
- Central Air
Features
- Basement: Unfinished
- Has fireplace: Yes
Interior area
- Living area range: 3000-3500 null
Video & virtual tour
Property
Parking
- Total spaces: 4
- Parking features: Garage Door Opener
- Has garage: Yes
Features
- Stories: 2
- Pool features: None
Lot
- Size: 366 Square Feet
Details
- Parcel number: 045101436
Construction
Type & style
- Home type: SingleFamily
- Property subtype: Single Family Residence
Materials
- Brick
- Foundation: Poured Concrete
- Roof: Asphalt Shingle
Utilities & green energy
- Sewer: Sewer
Community & HOA
Location
- Region: Ottawa
Financial & listing details
- Annual tax amount: C$7,687
- Date on market: 7/10/2026
Price history
Price history is unavailable.
Public tax history
Tax history is unavailable.
Climate risks
Neighborhood: K2T
Nearby schools
GreatSchools rating
No schools nearby
We couldn't find any schools near this home.

Similar homes
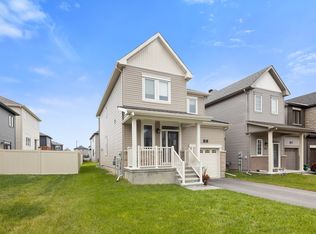
- C$1,229,0005 bd4 ba-- sqft504 Breccia Hts, Ottawa, ON K2T 0L6For Sale
 MLS ID #X13788458, RIGHT AT HOME REALTY. TRREB
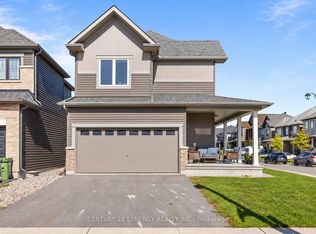
 - C$1,399,9994 bd5 ba-- sqft43 Angel Hts, Ottawa, ON K2S 2N2For Sale
 MLS ID #X14011638, COMFREE. TRREB
 - C$1,035,0004 bd3 ba-- sqft373 Huntsville Dr, Ottawa, ON K2T 0H5For Sale
 MLS ID #X13856004, ROYAL LEPAGE TEAM REALTY. TRREB
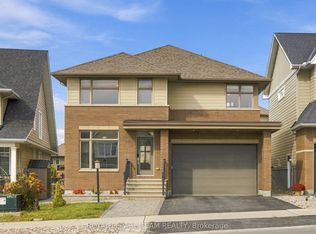
 - C$1,049,0004 bd4 ba-- sqft232 Ketchikan Cres, Ottawa, ON K2T 0S3For Sale
 MLS ID #X13662400, ROYAL LEPAGE INTEGRITY REALTY. TRREB
