Open House Sunday Aug 23rd 2-4PM. Set in a fantastic Carp location, this beautifully modern, fresh & inviting custom-built bungalow is an easy walk to the village's charming downtown, Fairgrounds, Alice's Village Cafe, parks & nearby vineyards. Offering exceptional flexibility for single-family or multi-generational living, enjoy the entire home as one spacious residence, create an ideal in-law or guest suite, or take advantage of the legal lower-level secondary dwelling for rental opportunities. Thoughtfully designed with quality construction, beautiful finishes, stunning light fixtures & timeless details, both levels feature 9' ceilings, while the main level offers HW flooring & oversized doorways. The bright, open-concept living rm centres around a gorgeous gas FP & flows into the stunning white kitchen with granite counters, large island, SS appliances, pantry storage & under-cabinet lighting. The dining area overlooks the backyard & opens directly to an impressive screened-in porch, spacious enough for both comfortable seating & dining areas. The main level offers 3 bdrms & 2 full baths, including a spacious primary with WIC & beautifully finished ensuite. Heated floors are featured in each bathroom. A well-designed laundry/mud rm with sink & cabinetry provides direct access to the double-car garage. The finished lower level extends the main home with a spacious rec rm, den & full bath. From the den, there is easy interior access to the legal 1-bdrm secondary dwelling, which also has its own separate entrance on the side, kitchen, living rm with electric FP, full bath & laundry. Keep the spaces connected for multi-generational living or an in-law/guest suite, or enjoy the privacy of a self-contained rental. The legal secondary dwelling is currently rented month-to-month. Outside, enjoy the interlock patio & hot tub. Beautifully finished, incredibly versatile & wonderfully walkable! 24 hrs irrevocable on all offers.
For sale
C$1,089,000
77 Juanita Ave, Ottawa, ON K0A 1L0
4beds
4baths
Single Family Residence
Built in ----
5,969 Square Feet Lot
$-- Zestimate®
C$--/sqft
C$-- HOA
What's special
- 1 day |
- 7 |
- 0 |
Zillow last checked:
Listing updated:
Listed by:
ROYAL LEPAGE TEAM REALTY
Source: TRREB,MLS®#: X13692780 Originating MLS®#: Ottawa Real Estate Board
Originating MLS®#: Ottawa Real Estate BoardFacts & features
Interior
Bedrooms & bathrooms
- Bedrooms: 4
- Bathrooms: 4
Primary bedroom
- Level: Main
- Dimensions: 4.52 x 4.77
Bedroom 2
- Level: Main
- Dimensions: 3.85 x 3.79
Bedroom 3
- Level: Main
- Dimensions: 3.85 x 3.65
Bedroom 4
- Level: Lower
- Dimensions: 3.92 x 3.47
Den
- Level: Lower
- Dimensions: 3.7 x 3.11
Dining room
- Level: Main
- Dimensions: 4.38 x 2.91
Foyer
- Level: Main
- Dimensions: 3.32 x 8.06
Kitchen
- Level: Lower
- Dimensions: 7.26 x 5.02
Kitchen
- Level: Lower
Kitchen
- Level: Main
- Dimensions: 4.37 x 2.83
Laundry
- Level: Lower
- Dimensions: 0.95 x 0.81
Living room
- Level: Main
- Dimensions: 3.95 x 4.77
Recreation
- Level: Lower
- Dimensions: 7.25 x 5.29
Sunroom
- Level: Main
- Dimensions: 4.89 x 2.77
Utility room
- Level: Lower
- Dimensions: 2.46 x 3.12
Heating
- Forced Air, Gas
Cooling
- Central Air
Features
- In-Law Suite, Primary Bedroom - Main Floor
- Flooring: Accessory Apartment
- Basement: Finished,Apartment,Separate Entrance,Full
- Has fireplace: Yes
- Fireplace features: Electric, Natural Gas
Interior area
- Living area range: 1500-2000 null
Video & virtual tour
Property
Parking
- Total spaces: 6
- Parking features: Garage
- Has garage: Yes
Features
- Patio & porch: Patio, Enclosed
- Pool features: None
- Has spa: Yes
- Spa features: Hot Tub
- Waterfront features: None
Lot
- Size: 5,969 Square Feet
- Features: Rec./Commun.Centre
Details
- Additional structures: Shed
- Parcel number: 045332136
Construction
Type & style
- Home type: SingleFamily
- Architectural style: Bungalow
- Property subtype: Single Family Residence
Materials
- Brick, Vinyl Siding
- Foundation: Concrete
- Roof: Asphalt Shingle
Utilities & green energy
- Sewer: Sewer
Community & HOA
Location
- Region: Ottawa
Financial & listing details
- Annual tax amount: C$5,586
- Date on market: 8/19/2026
Price history
Price history is unavailable.
Public tax history
Tax history is unavailable.
Climate risks
Neighborhood: Carp
Nearby schools
GreatSchools rating
No schools nearby
We couldn't find any schools near this home.
- C$629,9002 bd1 ba-- sqft3885 Carp Rd, Ottawa, ON K0A1L0For Sale

- C$699,0003 bd3 ba-- sqft118 Juanita Ave, Ottawa, ON K0A1L0For Sale

- C$389,9000 sqft3787 Carp Rd, Ottawa, ON K0A1L0Lot/Land

- C$--3 bd3 ba-- sqft161 Snelgrove Dr #1A, Ottawa, ON K0A1L0Off Market
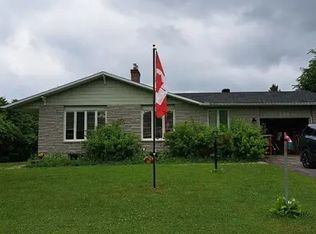
- C$1,149,0004 bd4 ba-- sqft151 Charlies Ln, Ottawa, ON K0A1L0For Sale
- C$1,649,9003 bd6 ba-- sqft332 Carp Highlands Ct, Ottawa, ON K0A1L0For Sale
- C$450,0000.29 acres199 Charlies Ln, Ottawa, ON K0A1L0Lot/Land
- C$934,9004 bd3 ba-- sqft187 Glenncastle Dr, Ottawa, ON K0A1L0For Sale
Similar homes
- C$1,149,0004 bd4 ba-- sqft151 Charlies Ln, Ottawa, ON K0A 1L0For Sale
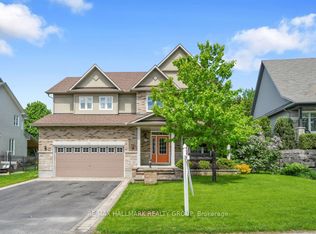 MLS ID #X13227594, RE/MAX HALLMARK REALTY GROUP. TRREB
 - C$1,169,0005 bd4 ba-- sqft152 Wilbert Cox Dr, Ottawa, ON K0A 1L0For Sale
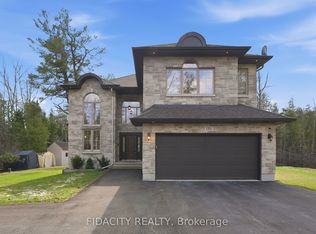 MLS ID #X13692850, FIDACITY REALTY. TRREB
 - C$1,275,0004 bd3 ba-- sqft54 Frances Colbert Ave, Ottawa, ON K0A 1L0For Sale
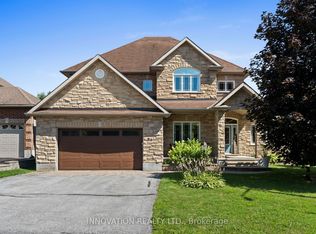 MLS ID #X13635284, INNOVATION REALTY LTD.. TRREB
 - C$1,049,9004 bd3 ba-- sqft104 Tall Forest Dr, Ottawa, ON K0A 1L0For Sale
 MLS ID #X13108100, RIVINGTON-HOWIE REALTY LTD.. TRREB
 - C$934,9004 bd3 ba-- sqft187 Glenncastle Dr, Ottawa, ON K0A 1L0For SaleMLS ID #X13247448, COLDWELL BANKER FIRST OTTAWA REALTY. TRREB
- C$699,0003 bd3 ba-- sqft118 Juanita Ave, Ottawa, ON K0A 1L0For SaleMLS ID #X13639572, RE/MAX HALLMARK SAM MOUSSA REALTY. TRREB
- C$974,9004 bd4 ba-- sqft15 Spalding Ave, Ottawa, ON K2K 3B2For SaleMLS ID #X13695690, LPT REALTY. TRREB
- C$1,025,0004 bd3 ba-- sqft520 David Manchester Rd, Ottawa, ON K0A 1L0For SaleMLS ID #X13623132, RE/MAX HALLMARK REALTY GROUP. TRREB
- C$1,190,0002 bd1 ba-- sqft307 Donald B Munro Dr #303, Ottawa, ON K0A 1L0For SaleMLS ID #X13430154, REMAX BOARDWALK REALTY. TRREB
- C$1,029,0003 bd4 ba-- sqft1437 Huntmar Dr, Ottawa, ON K0A 1L0For SaleMLS ID #X13643080, HOUSESIGMA INC. TRREB
- C$1,359,9005 bd3 ba-- sqft179 Glenncastle Dr, Ottawa, ON K0A 1L0For SaleMLS ID #X13515542, COLDWELL BANKER FIRST OTTAWA REALTY. TRREB
- C$1,049,0003 bd3 ba-- sqft840 David Manchester Rd, Ottawa, ON K0A 1L0For SaleMLS ID #X13209818, HOME RUN REALTY INC.. TRREB
- C$949,9004 bd4 ba-- sqft321 Goldridge Dr, Ottawa, ON K2T 1G8For SaleMLS ID #X13682822, THE AGENCY OTTAWA. TRREB
- C$1,025,0005 bd3 ba-- sqft3486 Torbolton Ridge Rd, Ottawa, ON K0A 3M0For SaleMLS ID #X13692618, ENGEL & VOLKERS OTTAWA. TRREB
- C$799,9004 bd3 ba-- sqft2414 McGee Side Rd, Ottawa, ON K0A 1L0For SaleMLS ID #X13211476, ROYAL LEPAGE INTEGRITY REALTY. TRREB
- C$1,049,0004 bd4 ba-- sqft232 Ketchikan Cres, Ottawa, ON K2T 0S3For SaleMLS ID #X13662400, ROYAL LEPAGE INTEGRITY REALTY. TRREB
- C$1,449,9004 bd3 ba-- sqft524 Osmond Daley Dr, Ottawa, ON K0A 1L0For SaleMLS ID #X13646306, ROYAL LEPAGE TEAM REALTY. TRREB
- C$875,0004 bd4 ba-- sqft223 Huntsville Dr, Ottawa, ON K2T 0C7For SaleMLS ID #X13693422, ROYAL LEPAGE INTEGRITY REALTY. TRREB
- C$1,008,1684 bd3 ba-- sqft603 Winterset Rd, Ottawa, ON K2T 0R2For SaleMLS ID #X13679360, TRU REALTY. TRREB
- C$975,0004 bd3 ba-- sqft132 Grey Stone Dr, Ottawa, ON K0A 1L0For SaleMLS ID #X13521622, ENGEL & VOLKERS OTTAWA. TRREB
