Welcome to this spacious and meticulously maintained bungalow in the charming village of Carp. A large screened-in front porch offers the perfect place to relax before entering through French doors into a generous foyer. Glass French doors open to the bright living room, which flows into a formal dining area and connects naturally to the kitchen. The kitchen offers excellent storage and counter space with an extended peninsula for additional seating. The adjoining eating area features a striking brick wood-burning fireplace, creating a warm and inviting space for everyday dining. From the kitchen, enjoy convenient access to the main floor laundry, full bathroom, double garage, and basement staircase. Three spacious bedrooms complete the main level, including a bright primary suite featuring its own private 3-piece ensuite. Two additional well-sized bedrooms and another full bathroom provide comfortable space for family or guests. The expansive lower level is highlighted by direct garage access, a large recreation room with storage shelving, and three additional rooms. This versatile space offers excellent opportunities for extended family living, hobbies, or future investment potential, with a layout that easily adapts to a variety of lifestyle needs. Complete with a double car garage, this home offers generous living space in a peaceful community setting. Enjoy the charm of village living while remaining just minutes from Kanata and everyday amenities.
For sale
C$699,000
118 Juanita Ave, Ottawa, ON K0A 1L0
3beds
3baths
Single Family Residence
Built in ----
9,676 Square Feet Lot
$-- Zestimate®
C$--/sqft
C$-- HOA
What's special
- 23 days
- 39
- 0
Zillow last checked:
Listing updated:
Listed by:
RE/MAX HALLMARK SAM MOUSSA REALTY
Source: TRREB,MLS®#: X13639572 Originating MLS®#: Ottawa Real Estate Board
Originating MLS®#: Ottawa Real Estate BoardFacts & features
Interior
Bedrooms & bathrooms
- Bedrooms: 3
- Bathrooms: 3
Primary bedroom
- Level: Main
- Dimensions: 4.63 x 6.24
Bedroom 2
- Level: Main
- Dimensions: 3.85 x 3.5
Bedroom 3
- Level: Main
- Dimensions: 2.8 x 3.5
Bathroom
- Level: Main
- Dimensions: 2.68 x 2.68
Bathroom
- Level: Main
- Dimensions: 2.68 x 2.18
Bathroom
- Level: Main
- Dimensions: 2.07 x 1.57
Breakfast
- Level: Main
- Dimensions: 4.45 x 3.47
Other
- Level: Lower
- Dimensions: 2.92 x 2.49
Den
- Level: Lower
- Dimensions: 4.27 x 4.73
Dining room
- Level: Main
- Dimensions: 3.32 x 3.62
Foyer
- Level: Main
- Dimensions: 4.73 x 2.05
Kitchen
- Level: Main
- Dimensions: 4.45 x 3.47
Laundry
- Level: Main
- Dimensions: 3.28 x 2.49
Living room
- Level: Main
- Dimensions: 6.11 x 3.99
Office
- Level: Lower
- Dimensions: 5.41 x 3.28
Recreation
- Level: Lower
- Dimensions: 13.35 x 7.19
Study
- Level: Lower
- Dimensions: 4.28 x 3.98
Heating
- Forced Air, Gas
Cooling
- Central Air
Features
- Storage, Primary Bedroom - Main Floor
- Basement: Finished,Full
- Has fireplace: Yes
- Fireplace features: Wood Burning
Interior area
- Living area range: 1500-2000 null
Property
Parking
- Total spaces: 6
- Parking features: Garage
- Has garage: Yes
Features
- Pool features: None
Lot
- Size: 9,676 Square Feet
- Features: Park, Rec./Commun.Centre
Details
- Parcel number: 045331903
Construction
Type & style
- Home type: SingleFamily
- Architectural style: Bungalow
- Property subtype: Single Family Residence
Materials
- Brick
- Foundation: Concrete
- Roof: Asphalt Shingle
Utilities & green energy
- Sewer: Sewer
Community & HOA
Location
- Region: Ottawa
Financial & listing details
- Annual tax amount: C$4,992
- Date on market: 8/5/2026
Price history
Price history is unavailable.
Public tax history
Tax history is unavailable.
Climate risks
Neighborhood: Carp
Nearby schools
GreatSchools rating
No schools nearby
We couldn't find any schools near this home.


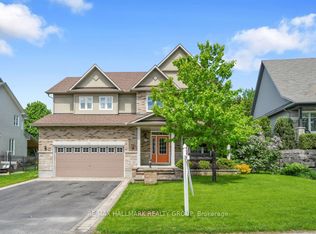
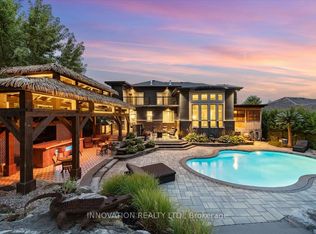
Similar homes
- C$699,9004 bd2 ba-- sqft1996 Old Carp Rd, Ottawa, ON K0A 1L0For Sale
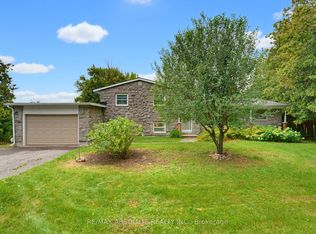 MLS ID #X13714734, RE/MAX ABSOLUTE REALTY INC.. TRREB
 - C$699,9003 bd3 ba-- sqft432 Pickford Dr, Ottawa, ON K2L 3R4For Sale
 MLS ID #X13563872, BENNETT PROPERTY SHOP REALTY. TRREB
 - C$699,0004 bd3 ba-- sqft35 Billingham Cres, Ottawa, ON K2K 2T7For Sale
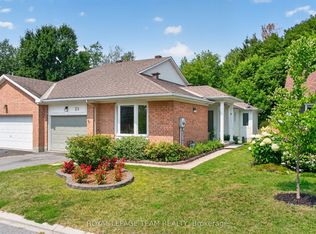 MLS ID #X13620650, ROYAL LEPAGE TEAM REALTY. TRREB
 - C$699,9004 bd3 ba-- sqft30 Rowe Dr, Ottawa, ON K2L 3Y3For Sale
 MLS ID #X13694584, RE/MAX HALLMARK REALTY GROUP. TRREB
