Welcome to 187 Glenncastle Drive, a custom-built 2-storey home in the heart of the historic Village of Carp, where small-town charm meets an easy commute to Ottawa and Kanata. Beautifully maintained and move-in ready, this 3+1 bedroom, 2.5 bathroom home offers a fully finished basement, all set on a fenced lot within walking distance to schools, parks, the library, and the village core. A welcoming foyer leads to bright, spacious principal rooms, including a separate living room and formal dining room. The eat-in kitchen with sunny breakfast area overlooks the family room, where a cozy gas fireplace creates the perfect gathering space. Main floor laundry and a convenient powder room add everyday functionality. Upstairs, the generous primary suite features a walk-in closet and private 3-piece ensuite. Two additional bedrooms and a full bathroom provide comfortable accommodations for family and guests. The finished lower level expands the living space with a large recreation room, fourth bedroom (currently set up as office), and ample storage. Outside, enjoy a private fenced backyard complete with a low-maintenance composite deck, ideal for entertaining or relaxing summer evenings. A double attached garage and parking for six vehicles complete the property. Recent updates include fresh paint, roof and carpet (2023), water softener (2021), and A/C and composite deck (2019). Enjoy everything Carp has to offer right outside your door, from the renowned Carp Farmers' Market and the beloved Alice's Village Café to Carp Hills trails and local breweries. A rare opportunity to enjoy community, comfort, and convenience in one of Ottawa's most sought-after villages.
For sale
C$934,900
187 Glenncastle Dr, Ottawa, ON K0A 1L0
4beds
3baths
Single Family Residence
Built in ----
0 Square Feet Lot
$-- Zestimate®
C$--/sqft
C$-- HOA
What's special
Fully finished basementFenced lotWelcoming foyerBright spacious principal roomsFormal dining roomMain floor laundryConvenient powder room
- 71 days |
- 5 |
- 0 |
Zillow last checked:
Listing updated:
Listed by:
COLDWELL BANKER FIRST OTTAWA REALTY
Source: TRREB,MLS®#: X13247448 Originating MLS®#: Ottawa Real Estate Board
Originating MLS®#: Ottawa Real Estate BoardFacts & features
Interior
Bedrooms & bathrooms
- Bedrooms: 4
- Bathrooms: 3
Primary bedroom
- Level: Second
- Dimensions: 2.11 x 2.06
Primary bedroom
- Level: Second
- Dimensions: 5.51 x 3.73
Bedroom 2
- Level: Second
- Dimensions: 2.97 x 3.33
Bedroom 3
- Level: Second
- Dimensions: 2.97 x 3
Bedroom 4
- Level: Basement
- Dimensions: 3.4 x 3.96
Bathroom
- Level: Second
- Dimensions: 1.83 x 2.95
Bathroom
- Level: Second
- Dimensions: 2.92 x 1.5
Bathroom
- Level: Main
- Dimensions: 1.42 x 1.42
Breakfast
- Level: Main
- Dimensions: 2.03 x 3.76
Dining room
- Level: Main
- Dimensions: 3.45 x 3.71
Family room
- Level: Main
- Dimensions: 3.4 x 4.88
Foyer
- Level: Main
- Dimensions: 3.63 x 3.33
Kitchen
- Level: Main
- Dimensions: 3.07 x 3.76
Laundry
- Level: Main
- Dimensions: 2.54 x 2.44
Living room
- Level: Main
- Dimensions: 3.43 x 4.04
Other
- Level: Basement
- Dimensions: 1.93 x 2.21
Recreation
- Level: Basement
- Dimensions: 6.55 x 7.77
Utility room
- Level: Basement
- Dimensions: 3.96 x 5.26
Heating
- Forced Air, Gas
Cooling
- Central Air
Features
- ERV/HRV
- Basement: Full,Finished
- Has fireplace: Yes
- Fireplace features: Family Room
Interior area
- Living area range: 1500-2000 null
Video & virtual tour
Property
Parking
- Total spaces: 6
- Parking features: Garage
- Has garage: Yes
Features
- Stories: 2
- Patio & porch: Porch, Deck
- Pool features: None
Lot
- Size: 0 Square Feet
- Features: Fenced Yard, School, Park, Place Of Worship, Library
Details
- Parcel number: 045331407
Construction
Type & style
- Home type: SingleFamily
- Property subtype: Single Family Residence
Materials
- Stone, Vinyl Siding
- Foundation: Poured Concrete
- Roof: Asphalt Shingle
Utilities & green energy
- Sewer: Sewer
Community & HOA
Location
- Region: Ottawa
Financial & listing details
- Annual tax amount: C$4,684
- Date on market: 6/5/2026
Price history
Price history is unavailable.
Public tax history
Tax history is unavailable.
Climate risks
Neighborhood: Carp
Nearby schools
GreatSchools rating
No schools nearby
We couldn't find any schools near this home.
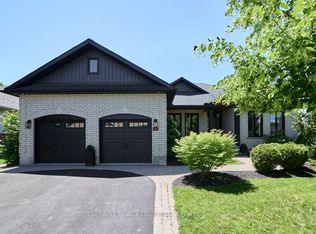
- C$1,359,9005 bd3 ba-- sqft179 Glenncastle Dr, Ottawa, ON K0A1L0For Sale
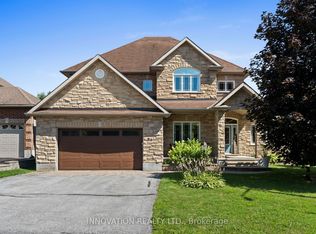
- C$1,275,0004 bd3 ba-- sqft54 Frances Colbert Ave, Ottawa, ON K0A1L0For Sale
- C$450,0000.29 acres199 Charlies Ln, Ottawa, ON K0A1L0Lot/Land

- C$699,0003 bd3 ba-- sqft118 Juanita Ave, Ottawa, ON K0A1L0For Sale

- C$1,149,0004 bd4 ba-- sqft151 Charlies Ln, Ottawa, ON K0A1L0For Sale
- C$389,9000 sqft3787 Carp Rd, Ottawa, ON K0A1L0Lot/Land
- C$1,699,0003 bd6 ba-- sqft332 Carp Highlands Ct, Ottawa, ON K0A1L0For Sale
- C$689,9003 bd3 ba-- sqft422 Donald B Munro Dr, Ottawa, ON K0A1L0For Sale
Similar homes
- C$799,9004 bd3 ba-- sqft2414 McGee Side Rd, Ottawa, ON K0A 1L0For Sale
 MLS ID #X13211476, ROYAL LEPAGE INTEGRITY REALTY. TRREB
 - C$1,025,0004 bd3 ba-- sqft520 David Manchester Rd, Ottawa, ON K0A 1L0For Sale
 MLS ID #X13623132, RE/MAX HALLMARK REALTY GROUP. TRREB
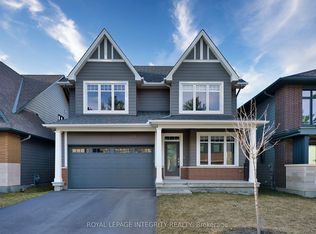
 - C$1,049,0004 bd4 ba-- sqft232 Ketchikan Cres, Ottawa, ON K2T 0S3For Sale
 MLS ID #X13662400, ROYAL LEPAGE INTEGRITY REALTY. TRREB
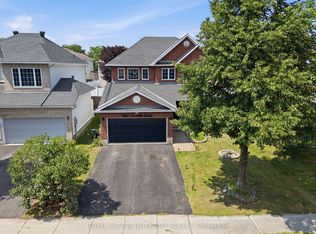
 - C$949,9005 bd4 ba-- sqft1165 Klondike Rd, Ottawa, ON K2W 1C8For Sale
 MLS ID #X13621526, ROYAL LEPAGE INTEGRITY REALTY. TRREB
 - C$899,9004 bd3 ba-- sqft46 Catterick Cres, Ottawa, ON K2K 3M6For SaleMLS ID #X13572754, ROYAL LEPAGE INTEGRITY REALTY. TRREB
- C$899,0003 bd2 ba-- sqft25 Kyle Ave, Ottawa, ON K2S 1G9For SaleMLS ID #X13661350, INNOVATION REALTY LTD.. TRREB
- C$969,0003 bd2 ba-- sqft4350 Armitage Ave, Ottawa, ON K0A 1T0For SaleMLS ID #X13466156, RE/MAX HALLMARK SAM MOUSSA REALTY. TRREB
- C$899,9004 bd3 ba-- sqft257 Starlight Pl, Ottawa, ON K0A 1B0For SaleMLS ID #X13493694, SUTTON GROUP-MASTERS REALTY INC., BROKERAGE. TRREB
- C$725,0003 bd4 ba-- sqft1331 Klondike Rd, Ottawa, ON K2W 0C5For SaleMLS ID #X13662804, ROYAL LEPAGE PERFORMANCE REALTY. TRREB
- C$997,5004 bd3 ba-- sqft230 Lincoln Heights Rd, Ottawa, ON K2B 8A8For SaleMLS ID #X13661388, ROYAL LEPAGE TEAM REALTY. TRREB
- C$880,0004 bd3 ba-- sqft29 Keno Way, Ottawa, ON K2T 1H3For SaleMLS ID #X13541396, ROYAL LEPAGE TEAM REALTY. TRREB
- C$995,0006 bd4 ba-- sqft150 Strathcarron Cres, Ottawa, ON K2K 0C8For SaleMLS ID #X13612608, COLDWELL BANKER FIRST OTTAWA REALTY. TRREB
- C$949,9004 bd4 ba-- sqft29 Shady Branch Trl, Ottawa, ON K2S 1E1For SaleMLS ID #X13233614, RE/MAX HALLMARK REALTY GROUP. TRREB
- C$899,9004 bd3 ba-- sqft5 Dolomite St, Ottawa, ON K2S 1Y8For SaleMLS ID #X13238174, RE/MAX HALLMARK REALTY LTD.. TRREB
- C$1,049,9005 bd3 ba-- sqft19 Black Tern Cres, Ottawa, ON K2M 2Z4For SaleMLS ID #X13668640, Ottawa True North Realty. TRREB
- C$960,0004 bd3 ba-- sqft1035 Plante Dr, Ottawa, ON K1V 9E5For SaleMLS ID #X13621358, COLDWELL BANKER SARAZEN REALTY. TRREB
- C$749,0004 bd3 ba-- sqft355 Celtic Ridge Cres, Ottawa, ON K2W 0B6For SaleMLS ID #X13606452, ROYAL LEPAGE INTEGRITY REALTY. TRREB
- C$898,0005 bd3 ba-- sqft12 Bradgate Dr, Ottawa, ON K2G 0R6For SaleMLS ID #X13499764, COLDWELL BANKER FIRST OTTAWA REALTY. TRREB
- C$1,150,0004 bd4 ba-- sqft31 Sweet Pea Way, Ottawa, ON K2T 0P2For SaleMLS ID #X13645736, RE/MAX HALLMARK REALTY GROUP. TRREB
- C$1,299,0005 bd4 ba-- sqft1757 Corkery Rd, Ottawa, ON K0A 1L0For SaleMLS ID #X13613310, RE/MAX HALLMARK REALTY GROUP. TRREB
