Live, work and play in the best location in the Village of Carp. This 3-storey, all brick Victorian building is one of the community's most iconic homes. Currently operated as a successful music academy, the main floor layout is conducive to professional, medical or retail uses. The 2nd and 3rd floors offer a tastefully updated and functional 3 bedroom, 1.5 bath residential unit with its own private entry. The Village Mixed Use zoning is one of the most versatile in the City of Ottawa, giving the owner the flexibility to operate the property as a business, a home or any combination thereof. This property is ideal for investors and owner/operators alike.
For sale
C$689,900
422 Donald B Munro Dr, Ottawa, ON K0A 1L0
3beds
3baths
Single Family Residence
Built in ----
0 Square Feet Lot
$-- Zestimate®
C$--/sqft
C$-- HOA
What's special
- 104 days |
- 10 |
- 1 |
Zillow last checked:
Listing updated:
Listed by:
ROYAL LEPAGE TEAM REALTY
Source: TRREB,MLS®#: X13087310 Originating MLS®#: Ottawa Real Estate Board
Originating MLS®#: Ottawa Real Estate BoardFacts & features
Interior
Bedrooms & bathrooms
- Bedrooms: 3
- Bathrooms: 3
Bedroom
- Level: Second
- Dimensions: 3.85 x 4.68
Bedroom 2
- Level: Second
- Dimensions: 2.77 x 3.69
Bedroom 3
- Level: Third
- Dimensions: 4.36 x 9.56
Bathroom
- Level: Ground
- Dimensions: 1.52 x 1.96
Bathroom
- Level: Second
- Dimensions: 1.6 x 2.83
Bathroom
- Level: Third
- Dimensions: 1.52 x 1.24
Dining room
- Level: Second
- Dimensions: 4.29 x 2.91
Kitchen
- Level: Second
- Dimensions: 2.33 x 3.99
Living room
- Level: Second
- Dimensions: 3.85 x 5.04
Office
- Level: Ground
- Dimensions: 2.79 x 3.69
Office
- Level: Ground
- Dimensions: 3.93 x 2.45
Office
- Level: Ground
- Dimensions: 2.94 x 3.57
Office
- Level: Ground
- Dimensions: 2.95 x 3.58
Recreation
- Level: Ground
- Dimensions: 3.85 x 6.16
Heating
- Forced Air, Gas
Cooling
- Central Air
Features
- None
- Basement: Full,Unfinished
- Has fireplace: Yes
Interior area
- Living area range: 2000-2500 null
Property
Parking
- Total spaces: 3
Features
- Stories: 3
- Pool features: None
Lot
- Size: 0 Square Feet
- Features: Rec./Commun.Centre, Park, School
Details
- Parcel number: 045330725
Construction
Type & style
- Home type: SingleFamily
- Property subtype: Single Family Residence
Materials
- Other
- Foundation: Poured Concrete, Stone
- Roof: Asphalt Shingle
Utilities & green energy
- Sewer: Sewer
Community & HOA
Location
- Region: Ottawa
Financial & listing details
- Annual tax amount: C$4,988
- Date on market: 5/5/2026
Price history
Price history is unavailable.
Public tax history
Tax history is unavailable.
Climate risks
Neighborhood: Carp
Nearby schools
GreatSchools rating
No schools nearby
We couldn't find any schools near this home.
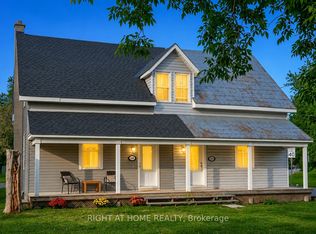
- C$449,9002 bd2 ba-- sqft3698 Carp Rd, Ottawa, ON K0A1L0For Sale
- C$389,9000 sqft3787 Carp Rd, Ottawa, ON K0A1L0Lot/Land

- C$1,275,0004 bd3 ba-- sqft54 Frances Colbert Ave, Ottawa, ON K0A1L0For Sale
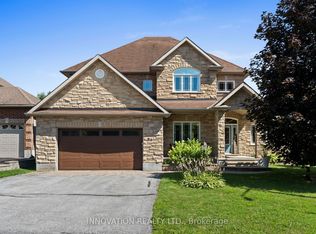
- C$1,359,9005 bd3 ba-- sqft179 Glenncastle Dr, Ottawa, ON K0A1L0For Sale
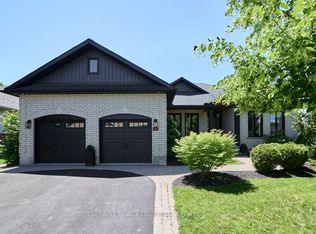
- C$1,190,0002 bd1 ba-- sqft307 Donald B Munro Dr #303, Ottawa, ON K0A1L0For Sale
- C$934,9004 bd3 ba-- sqft187 Glenncastle Dr, Ottawa, ON K0A1L0For Sale
- C$699,0003 bd3 ba-- sqft118 Juanita Ave, Ottawa, ON K0A1L0For Sale
- C$629,9002 bd1 ba-- sqft3885 Carp Rd, Ottawa, ON K0A1L0For Sale
Similar homes
- C$799,9004 bd3 ba-- sqft2414 McGee Side Rd, Ottawa, ON K0A 1L0For Sale
 MLS ID #X13211476, ROYAL LEPAGE INTEGRITY REALTY. TRREB
 - C$675,0003 bd2 ba-- sqft3 Donna St, Ottawa, ON K2G 2V5For Sale
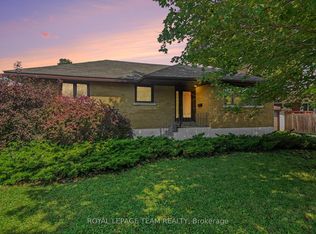 MLS ID #X13671816, ROYAL LEPAGE TEAM REALTY. TRREB
 - C$675,0004 bd3 ba-- sqft3636 Forestview Ln, Ottawa, ON K0A 1T0For Sale
 MLS ID #X13543460, ROYAL LEPAGE TEAM REALTY. TRREB
 - C$699,0004 bd3 ba-- sqft35 Billingham Cres, Ottawa, ON K2K 2T7For Sale
 MLS ID #X13620650, ROYAL LEPAGE TEAM REALTY. TRREB
 - C$749,9003 bd2 ba-- sqft25 Tamblyn Cres, Ottawa, ON K2L 3A5For SaleMLS ID #X13674008, ROYAL LEPAGE TEAM REALTY. TRREB
- C$749,9004 bd4 ba-- sqft332 Liard St, Ottawa, ON K2S 1J8For SaleMLS ID #X13682638, ROYAL LEPAGE TEAM REALTY. TRREB
- C$668,5003 bd3 ba-- sqft161 Mojave Cres, Ottawa, ON K2S 0H3For SaleMLS ID #X13668932, ROYAL LEPAGE INTEGRITY REALTY. TRREB
- C$775,0003 bd3 ba-- sqft36 Steggall Cres, Ottawa, ON K2S 1S4For SaleMLS ID #X13665882, ROYAL LEPAGE TEAM REALTY. TRREB
- C$619,0003 bd3 ba-- sqft52 Blackdome Cres, Ottawa, ON K2T 1A9For SaleMLS ID #X13663356, ROYAL LEPAGE INTEGRITY REALTY. TRREB
- C$689,0003 bd2 ba-- sqft41 Capilano Dr, Ottawa, ON K2E 6G3For SaleMLS ID #X12914698, ROYAL LEPAGE TEAM REALTY. TRREB
- C$649,0003 bd3 ba-- sqft2390 Cheshire Rd, Ottawa, ON K2C 1G3For SaleMLS ID #X13248424, ROYAL LEPAGE TEAM REALTY. TRREB
- C$774,9003 bd2 ba-- sqft6215 Abbott St W, Ottawa, ON K2S 0B4For SaleMLS ID #X13647700, ROYAL LEPAGE TEAM REALTY. TRREB
- C$655,0003 bd3 ba-- sqft19 Pine Needles Ct, Ottawa, ON K2S 1G5For SaleMLS ID #X13643216, ROYAL LEPAGE TEAM REALTY. TRREB
- C$697,5004 bd3 ba-- sqft32 Gary Cres, Arnprior, ON K7S 2R3For SaleMLS ID #X13641312, ROYAL LEPAGE TEAM REALTY. TRREB
- C$699,9004 bd2 ba-- sqft1059 Flynn Ave, Ottawa, ON K7S 3G7For SaleMLS ID #X13600604, ROYAL LEPAGE TEAM REALTY. TRREB
- C$724,9995 bd2 ba-- sqft2477 Merivale Rd, Ottawa, ON K2C 3H1For SaleMLS ID #X13632006, ROYAL LEPAGE TEAM REALTY. TRREB
- C$855,0004 bd3 ba-- sqft136 James Cummings Ave, Ottawa, ON K2H 8E1For SaleMLS ID #X13646068, ROYAL LEPAGE TEAM REALTY. TRREB
- C$699,9993 bd3 ba-- sqft32 Vistapointe Dr, Ottawa, ON K2G 6N3For SaleMLS ID #X13589738, ROYAL LEPAGE TEAM REALTY. TRREB
- C$739,0003 bd3 ba-- sqft1155 Agincourt Rd, Ottawa, ON K2C 2H8For SaleMLS ID #X13547472, ROYAL LEPAGE TEAM REALTY. TRREB
- C$689,9003 bd1 ba-- sqft619 Blanchard Cres, Ottawa, ON K1V 7B7For SaleMLS ID #X13433146, ROYAL LEPAGE INTEGRITY REALTY. TRREB
