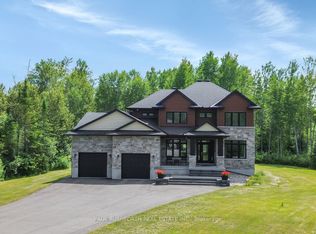
Designed for the discerning buyer who appreciates exceptional craftsmanship and inspired design, this thoughtfully reimagined home has been completely modernized and extensively upgraded, professionally finished inside and out. The attention to detail is evident at every turn, with upgrades too numerous to list-please refer to the comprehensive upgrade sheet for full details. Step through striking custom farmhouse front doors into a beautifully refreshed main floor featuring new engineered hardwood throughout. The professionally designed chef's kitchen is a true showstopper, highlighted by an oversized island, elegant pendant lighting, a custom oversized hood fan, brass pot filler and faucet, and premium new appliances, including a panelled refrigerator. Thoughtful touches such as a pull-out coffee station in the pantry and a pull-out waste and recycling centre enhance both function and style. Dramatic arched black-framed glass doors create a stunning focal point, while the dining room is elevated by a wall-to-wall framed mural. The living space is anchored by a sleek, modern fireplace with gas insert. All windows have been replaced, and the newly designed laundry room features custom cabinetry, new flooring, floating shelves, and a bespoke mural backdrop. The fully finished lower level offers over 1,600 sq ft of beautifully designed living space-ideal for live-in parents or family members, or young adults seeking their own private retreat. Luxury vinyl flooring runs throughout the entire basement, combining durability with elevated style. This level includes a spacious family room, kitchenette/wet bar with extensive cabinetry, refrigerator, double sink, and a custom island with additional storage. A full bathroom with a custom shower, two generous bedrooms (easily convertible to three), soundproofing to the upper level, and abundant storage complete this exceptional space. A rare offering where luxury, functionality, and thoughtful design come together seamlessly.
For sale
C$1,359,900
179 Glenncastle Dr, Ottawa, ON K0A 1L0
5beds
3baths
Single Family Residence
Built in ----
5,171 Square Feet Lot
$-- Zestimate®
C$--/sqft
C$-- HOA
What's special
- 51 days |
- 23 |
- 1 |
Zillow last checked:
Listing updated:
Listed by:
COLDWELL BANKER FIRST OTTAWA REALTY
Source: TRREB,MLS®#: X13515542 Originating MLS®#: Ottawa Real Estate Board
Originating MLS®#: Ottawa Real Estate BoardFacts & features
Interior
Bedrooms & bathrooms
- Bedrooms: 5
- Bathrooms: 3
Primary bedroom
- Level: Main
- Dimensions: 4.86 x 4.18
Bedroom
- Level: Main
- Dimensions: 4.31 x 2.03
Bedroom
- Level: Basement
- Dimensions: 3.47 x 3.66
Bedroom
- Level: Main
- Dimensions: 3.71 x 3.51
Bedroom
- Level: Basement
- Dimensions: 4.01 x 3.77
Bathroom
- Level: Basement
- Dimensions: 2.69 x 2.32
Bathroom
- Level: Main
- Dimensions: 3.1 x 1.5
Bathroom
- Level: Main
- Dimensions: 3 x 2.99
Other
- Level: Basement
- Dimensions: 5.29 x 1.28
Den
- Level: Basement
- Dimensions: 4.73 x 3.07
Dining room
- Level: Main
- Dimensions: 3.97 x 3.36
Foyer
- Level: Main
- Dimensions: 3.37 x 2.13
Great room
- Level: Basement
- Dimensions: 6.29 x 7.11
Kitchen
- Level: Main
- Dimensions: 6.21 x 3.13
Laundry
- Level: Main
- Dimensions: 2.99 x 2.09
Living room
- Level: Main
- Dimensions: 6.78 x 4.87
Utility room
- Level: Basement
- Dimensions: 4.98 x 4.8
Workshop
- Level: Basement
- Dimensions: 3.81 x 4.38
Heating
- Forced Air, Gas
Cooling
- Central Air
Appliances
- Included: Water Softener
Features
- Primary Bedroom - Main Floor, Storage, Workbench
- Flooring: Carpet Free
- Basement: Finished,Full,Separate Entrance
- Has fireplace: Yes
- Fireplace features: Natural Gas
Interior area
- Living area range: 1500-2000 null
Video & virtual tour
Property
Parking
- Total spaces: 4
- Parking features: Garage Door Opener
- Has garage: Yes
Features
- Patio & porch: Deck, Patio, Porch
- Exterior features: Awning(s), Landscaped
- Pool features: None
- Waterfront features: None
Lot
- Size: 5,171 Square Feet
- Features: Fenced Yard
Details
- Additional structures: Shed
- Parcel number: 045331410
Construction
Type & style
- Home type: SingleFamily
- Architectural style: Bungalow
- Property subtype: Single Family Residence
Materials
- Brick, Vinyl Siding
- Foundation: Concrete, Poured Concrete
- Roof: Asphalt Shingle
Utilities & green energy
- Sewer: Sewer
Community & HOA
Location
- Region: Ottawa
Financial & listing details
- Annual tax amount: C$5,881
- Date on market: 7/2/2026
Price history
Price history is unavailable.
Public tax history
Tax history is unavailable.
Climate risks
Neighborhood: Carp
Nearby schools
GreatSchools rating
No schools nearby
We couldn't find any schools near this home.
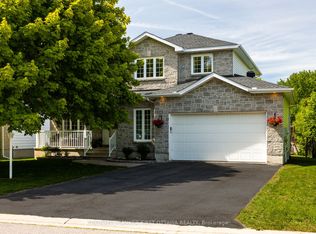
- C$934,9004 bd3 ba-- sqft187 Glenncastle Dr, Ottawa, ON K0A1L0For Sale
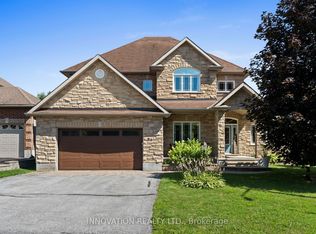
- C$1,275,0004 bd3 ba-- sqft54 Frances Colbert Ave, Ottawa, ON K0A1L0For Sale
- C$450,0000.29 acres199 Charlies Ln, Ottawa, ON K0A1L0Lot/Land

- C$699,0003 bd3 ba-- sqft118 Juanita Ave, Ottawa, ON K0A1L0For Sale

- C$689,9003 bd3 ba-- sqft422 Donald B Munro Dr, Ottawa, ON K0A1L0For Sale
- C$389,9000 sqft3787 Carp Rd, Ottawa, ON K0A1L0Lot/Land
- C$1,089,0004 bd4 ba-- sqft77 Juanita Ave, Ottawa, ON K0A1L0For Sale
- C$1,190,0002 bd1 ba-- sqft307 Donald B Munro Dr #303, Ottawa, ON K0A1L0For Sale
Similar homes
- C$1,149,0004 bd4 ba-- sqft151 Charlies Ln, Ottawa, ON K0A 1L0For Sale
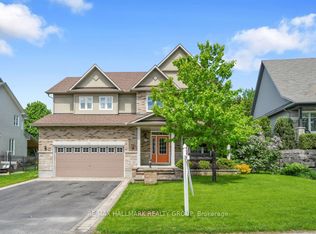 MLS ID #X13227594, RE/MAX HALLMARK REALTY GROUP. TRREB
 - C$1,449,9995 bd4 ba-- sqft549 Osmond Daley Dr, Ottawa, ON K0A 1L0For Sale
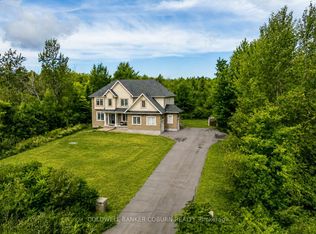 MLS ID #X13107508, COLDWELL BANKER COBURN REALTY. TRREB
 - C$1,499,8005 bd5 ba-- sqft160 Country Meadow Dr, Ottawa, ON K0A 1L0For Sale
 MLS ID #X13542058, PAUL RUSHFORTH REAL ESTATE INC.. TRREB
 - C$934,9004 bd3 ba-- sqft187 Glenncastle Dr, Ottawa, ON K0A 1L0For SaleMLS ID #X13247448, COLDWELL BANKER FIRST OTTAWA REALTY. TRREB
- C$1,495,0003 bd3 ba-- sqft145 Barrdon Rd, Ottawa, ON K0A 1L0For SaleMLS ID #X13544018, ROYAL LEPAGE TEAM REALTY. TRREB
- C$1,649,9003 bd4 ba-- sqft26 Synergy Way, Ottawa, ON K2W 0K3For SaleMLS ID #X13686982, ROYAL LEPAGE TEAM REALTY. TRREB
- C$1,249,0005 bd4 ba-- sqft1757 Corkery Rd, Ottawa, ON K0A 1L0For SaleMLS ID #X13613310, RE/MAX HALLMARK REALTY GROUP. TRREB
- C$799,9004 bd3 ba-- sqft2414 McGee Side Rd, Ottawa, ON K0A 1L0For SaleMLS ID #X13211476, ROYAL LEPAGE INTEGRITY REALTY. TRREB
- C$1,025,0004 bd3 ba-- sqft520 David Manchester Rd, Ottawa, ON K0A 1L0For SaleMLS ID #X13623132, RE/MAX HALLMARK REALTY GROUP. TRREB
- C$1,350,0004 bd4 ba-- sqft4136 Armitage Ave, Ottawa, ON K0A 1T0For SaleMLS ID #X13630038, FIRST CHOICE REALTY ONTARIO LTD.. TRREB
- C$1,299,0005 bd4 ba-- sqft185 Insmill Cres, Ottawa, ON K2T 1G3For SaleMLS ID #X13591638, ROYAL LEPAGE INTEGRITY REALTY. TRREB
- C$1,699,0005 bd6 ba-- sqft137 Goodman Dr, Ottawa, ON K2W 1C7For SaleMLS ID #X13576832, RE/MAX HALLMARK REALTY GROUP. TRREB
- C$1,299,9004 bd4 ba-- sqft2077 Palmer Ave, Ottawa, ON K1H 5Z3For SaleMLS ID #X13703622, ROYAL LEPAGE PERFORMANCE REALTY. TRREB
- C$1,298,8884 bd5 ba-- sqft7479 Bleeks Rd, Ottawa, ON K0A 1B0For SaleMLS ID #X13688612, RE/MAX HALLMARK REALTY GROUP. TRREB
- C$1,349,9005 bd4 ba-- sqft1958 Neepawa Ave, Ottawa, ON K2A 3L5For SaleMLS ID #X13514304, REAL BROKER ONTARIO LTD.. TRREB
- C$1,229,9006 bd4 ba-- sqft514 Landswood Way, Ottawa, ON K2S 0A5For SaleMLS ID #X13664328, RIGHT AT HOME REALTY. TRREB
- C$1,249,8004 bd3 ba-- sqft636 Eagle Crest Hts, Ottawa, ON K2S 1G1For SaleMLS ID #X13645380, RE/MAX HALLMARK REALTY GROUP. TRREB
- C$1,350,0004 bd5 ba-- sqft43 Angel Hts, Ottawa, ON K2S 2N2For SaleMLS ID #X13170780, MARILYN WILSON DREAM PROPERTIES INC.. TRREB
- C$1,299,9005 bd4 ba-- sqft38 Withrow Ave, Ottawa, ON K2G 2H8For SaleMLS ID #X13580646, FIRST CHOICE REALTY ONTARIO LTD.. TRREB
- C$1,190,0004 bd3 ba-- sqft3276 Barlow Cres, Ottawa, ON K0A 1T0For SaleMLS ID #X13077004, MARILYN WILSON DREAM PROPERTIES INC.. TRREB
