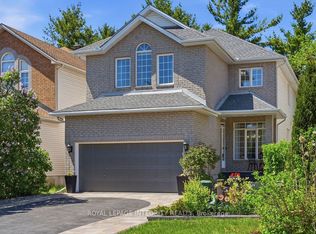
Experience unmatched privacy and elegance in the heart of Kanata Lakes. Set on an impressive corner lot with an extra-wide 67.29' frontage by 116.78' depth, this residence backs directly onto quiet park trails with NO rear neighbors! Built for upscale living and multi-generational adaptability, it features 4 large upper-level bedrooms plus a split-level office (easily a 5th bedroom). The magnificent LOFT highlighted by soaring 14' ceilings, provides a versatile privacy, perfect for a family lounge, executive library, or reading retreat. Step inside to an elegant layout anchored by 9' ceilings, rich hardwood floors, and a dramatic 3-storey curved wood staircase that serves as an architectural centerpiece. The chef kitchen boasts quartz countertops, premium cabinetry, an oversized island, and a bright breakfast nook overlooking nature. It flows effortlessly into the grand family room, where a cozy dual-sided fireplace sets the mood for memorable gatherings. The upper level continues to impress with a Second LOFT -perfect for a kids' play area or study retreat. The expansive primary sanctuary is a true haven, featuring a private resting nook with serene tree views, a spacious walk-in closet, and a luxurious 5-pc ensuite. Three additional bedrooms are remarkably well-proportioned, two sharing a convenient Jack & Jill bath, the fourth enjoys easy access to a full main bath. The vast, partial- finished basement with a full bathroom rough-in awaits your personal touch--home theater, gym, or custom suite! Unbeatable location: Nestled within Ottawa's Top-Ranked School Catchments, minutes to Kanata's tech hub, high-end shopping, transit, and recreation. This property delivers unparalleled Space, Privacy, Luxury and Long-Term Value in one of the premier neighborhoods! Roof ( appr. 2017), Kitchen renovated in 2017, Stove 2026, Furnace 2019, Hot water tank 2019, laundry washer and dryer 2021, Most Windows in 2023 and 2025.
For sale
C$1,299,000
185 Insmill Cres, Ottawa, ON K2T 1G3
5beds
4baths
Single Family Residence
Built in ----
7,858 Square Feet Lot
$-- Zestimate®
C$--/sqft
C$-- HOA
What's special
- 29 days |
- 38 |
- 3 |
Zillow last checked:
Listing updated:
Listed by:
ROYAL LEPAGE INTEGRITY REALTY
Source: TRREB,MLS®#: X13591638 Originating MLS®#: Ottawa Real Estate Board
Originating MLS®#: Ottawa Real Estate BoardFacts & features
Interior
Bedrooms & bathrooms
- Bedrooms: 5
- Bathrooms: 4
Primary bedroom
- Level: Second
- Dimensions: 5.74 x 3.6
Bedroom
- Level: Second
- Dimensions: 4.57 x 3.37
Bedroom
- Level: Second
- Dimensions: 4.21 x 3.3
Bedroom
- Level: Second
- Dimensions: 4.92 x 3.6
Bathroom
- Level: Second
- Dimensions: 4.52 x 2.64
Bathroom
- Level: Second
- Dimensions: 2.43 x 1.8
Bathroom
- Level: Second
- Dimensions: 2.51 x 2.31
Den
- Dimensions: 3.17 x 2.31
Dining room
- Level: Main
- Dimensions: 3.3 x 2.59
Dining room
- Level: Main
- Dimensions: 4.59 x 3.58
Family room
- Level: Main
- Dimensions: 5.53 x 3.55
Foyer
- Level: Main
- Dimensions: 2.89 x 2.81
Kitchen
- Level: Main
- Dimensions: 4.69 x 3.68
Laundry
- Level: Main
- Dimensions: 3.07 x 2.51
Living room
- Level: Main
- Dimensions: 4.85 x 3.6
Loft
- Dimensions: 3.91 x 3.45
Other
- Level: Main
- Dimensions: 5.91 x 5.81
Other
- Level: Second
- Dimensions: 2.43 x 1.98
Other
- Level: Second
- Dimensions: 4.03 x 3.3
Other
- Level: Second
- Dimensions: 3.68 x 2.92
Heating
- Forced Air, Gas
Cooling
- Central Air
Features
- Other
- Basement: Full,Unfinished
- Has fireplace: Yes
- Fireplace features: Natural Gas
Interior area
- Living area range: 3000-3500 null
Video & virtual tour
Property
Parking
- Total spaces: 6
- Parking features: Garage
- Has garage: Yes
Features
- Stories: 2
- Patio & porch: Patio, Porch
- Exterior features: Backs On Green Belt, Landscaped, Privacy
- Pool features: None
- Frontage length: 20.51
Lot
- Size: 7,858 Square Feet
- Features: Park, Public Transit, Fenced Yard, School, Wooded/Treed
Details
- Parcel number: 047490993
Construction
Type & style
- Home type: SingleFamily
- Property subtype: Single Family Residence
Materials
- Brick, Concrete
- Foundation: Concrete, Brick
- Roof: Asphalt Shingle
Utilities & green energy
- Sewer: Sewer
Community & HOA
Location
- Region: Ottawa
Financial & listing details
- Annual tax amount: C$7,326
- Date on market: 7/22/2026
Price history
Price history is unavailable.
Public tax history
Tax history is unavailable.
Climate risks
Neighborhood: K2T
Nearby schools
GreatSchools rating
No schools nearby
We couldn't find any schools near this home.
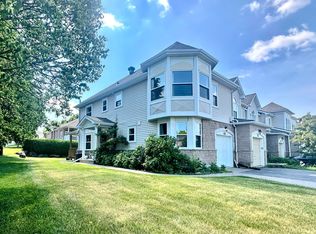
- C$--3 bd3 ba-- sqft126 Goldridge Dr, Ottawa, ON K2T1G3Off Market
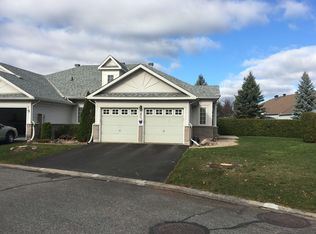
- C$--2 bd3 ba2.9k sqft62 Goldora Point, Ottawa, ON K2T1K7Off Market
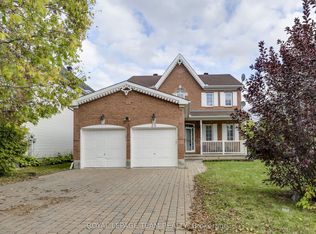
- C$3,6505 bd4 ba-- sqft35 Norgold Cres, Ottawa, ON K2T1J1For Rent
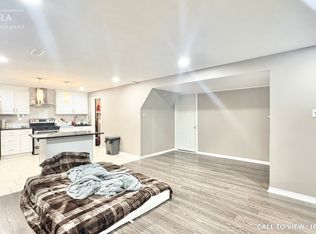
- C$--2 bd1 ba800 sqft99 Insmill Cres #2, Ottawa, ON K2T1G6Off Market
- C$1,060,0004 bd3 ba-- sqft69 Goldridge Dr, Ottawa, ON K2T1E9For Sale
- C$998,0003 bd4 ba-- sqft16 Hemlo Cres, Ottawa, ON K2T1C7For Sale
- C$2,8003 bd3 ba-- sqft288 Goldridge Dr, Ottawa, ON K2T1K9For Rent
- C$--3 bd3 ba1.7k sqft292 Goldridge Dr, Ottawa, ON K2T1L1Off Market
Similar homes
- C$1,048,0005 bd4 ba-- sqft72 Maricona Way, Ottawa, ON K2T 1H3For Sale
 MLS ID #X13168110, ROYAL LEPAGE INTEGRITY REALTY. TRREB
 - C$1,229,9006 bd4 ba-- sqft514 Landswood Way, Ottawa, ON K2S 0A5For Sale
 MLS ID #X13664328, RIGHT AT HOME REALTY. TRREB
 - C$998,0003 bd4 ba-- sqft16 Hemlo Cres, Ottawa, ON K2T 1C7For Sale
 MLS ID #X13534300, RE/MAX HALLMARK REALTY GROUP. TRREB
 - C$1,169,0005 bd4 ba-- sqft988 Beckton Hts, Ottawa, ON K2S 2X6For Sale
 MLS ID #X13645952, ROYAL LEPAGE TEAM REALTY. TRREB
 - C$989,9004 bd3 ba-- sqft11 Fessenden Way N, Ottawa, ON K2L 3L1For SaleMLS ID #X13668468, ROYAL LEPAGE TEAM REALTY. TRREB
- C$1,350,0003 bd4 ba-- sqft1 Strathbury St, Ottawa, ON K2G 5M9For SaleMLS ID #X13674572, ROYAL LEPAGE INTEGRITY REALTY. TRREB
- C$1,135,0004 bd3 ba-- sqft37 Windfield Cres, Ottawa, ON K2M 2B7For SaleMLS ID #X13426976, CENTURY 21 SYNERGY REALTY INC. TRREB
- C$1,495,0003 bd3 ba-- sqft145 Barrdon Rd, Ottawa, ON K0A 1L0For SaleMLS ID #X13544018, ROYAL LEPAGE TEAM REALTY. TRREB
- C$1,025,0004 bd3 ba-- sqft520 David Manchester Rd, Ottawa, ON K0A 1L0For SaleMLS ID #X13623132, RE/MAX HALLMARK REALTY GROUP. TRREB
- C$1,099,0004 bd4 ba-- sqft21 Delamere Dr, Ottawa, ON K2S 1G7For SaleMLS ID #X13620678, RE/MAX HALLMARK REALTY GROUP. TRREB
- C$1,199,9994 bd4 ba-- sqft1317 Cornfield Cres, Ottawa, ON K4P 1B5For SaleMLS ID #X13688128, AVENUE NORTH REALTY INC.. TRREB
- C$699,0004 bd3 ba-- sqft355 Celtic Ridge Cres, Ottawa, ON K2W 0B6For SaleMLS ID #X13687300, ROYAL LEPAGE INTEGRITY REALTY. TRREB
- C$1,649,9003 bd4 ba-- sqft26 Synergy Way, Ottawa, ON K2W 0K3For SaleMLS ID #X13686982, ROYAL LEPAGE TEAM REALTY. TRREB
- C$749,9004 bd4 ba-- sqft332 Liard St, Ottawa, ON K2S 1J8For SaleMLS ID #X13682638, ROYAL LEPAGE TEAM REALTY. TRREB
- C$1,080,0006 bd4 ba-- sqft14 Elk Island Ct, Ottawa, ON K2M 2V3For SaleMLS ID #X13553450, ROYAL LEPAGE TEAM REALTY. TRREB
- C$1,299,0006 bd4 ba-- sqft341 Serenade Cres, Ottawa, ON K1X 0B9For SaleMLS ID #X13581658, RE/MAX HALLMARK REALTY GROUP. TRREB
- C$1,150,0004 bd4 ba-- sqft319 Bobolink Rdg, Ottawa, ON K2V 0B7For SaleMLS ID #X13551370, ROYAL LEPAGE INTEGRITY REALTY. TRREB
- C$1,425,0004 bd3 ba-- sqft234 Cyd St, Ottawa, ON K0A 1L0For SaleMLS ID #X13257774, ROYAL LEPAGE TEAM REALTY. TRREB
- C$1,249,0005 bd4 ba-- sqft1757 Corkery Rd, Ottawa, ON K0A 1L0For SaleMLS ID #X13613310, RE/MAX HALLMARK REALTY GROUP. TRREB
- C$799,9004 bd3 ba-- sqft2414 McGee Side Rd, Ottawa, ON K0A 1L0For SaleMLS ID #X13211476, ROYAL LEPAGE INTEGRITY REALTY. TRREB
