WELCOME TO THIS NEWLY TRANSFORMED KANATA LAKES MASTERPIECE! This premium 4+1 bedroom home flawlessly combines timeless elegance with modern luxury, offering everything a growing family desires: a private main-floor Office/Den, an Open-To-Above family room, a Brand-New finished Basement, and an incredible, Extra-Deep 145-foot backyard built for unforgettable entertaining. Situated on a tranquil street within a Top-Rated School Zone, this turnkey property boasts an interlocking walkway, high-end designer chandeliers, a fresh color palette, and premium hardwood flooring across both levels and the staircase. The main level centers around a magnificent, two-story great room with a cozy gas fireplace and soaring windows that flood the home with natural light. The chef-inspired open kitchen features classic granite countertops, a central island, and a sunlit breakfast nook. Upstairs, you will find 4 generous bedrooms, including a primary retreat with vaulted ceilings and a spa-like ensuite boasting a brand-new freestanding tub and custom glass shower. Every bathroom features beautiful new tile flooring. The newly finished lower level significantly expands your living space with a massive recreation room, a sleek full bath, and a flexible 5th bedroom. Step outside into your own private park! The crown jewel of this property is the premium outdoor oasis-double the size of a standard lot. This extra-large, ultra-private backyard is an entertainer's dream, featuring a huge 16'x26' two-tier Econ composite deck that steps down into a manicured garden with a green canvas large enough for a custom swimming pool or soccer net. Fully fenced and shaded by majestic trees, this rare park-like backyard offers a secluded retreat moment from the Kanata tech hub, parks, and shopping. Roof(2018), Furnace(2019), Hot water tank(2018), AC: Heat pump (2023), Appliances (2020); 2026 New finished Basement! 2026 New paint, New Lighting, Updated bathrooms.
For sale
C$1,048,000
72 Maricona Way, Ottawa, ON K2T 1H3
5beds
4baths
Single Family Residence
Built in ----
5,086 Square Feet Lot
$-- Zestimate®
C$--/sqft
C$-- HOA
What's special
Open-to-above family roomBrand-new finished basementInterlocking walkwayHigh-end designer chandeliersFresh color paletteMagnificent two-story great roomCozy gas fireplace
- 93 days |
- 18 |
- 0 |
Zillow last checked:
Listing updated:
Listed by:
ROYAL LEPAGE INTEGRITY REALTY
Source: TRREB,MLS®#: X13168110 Originating MLS®#: Ottawa Real Estate Board
Originating MLS®#: Ottawa Real Estate BoardFacts & features
Interior
Bedrooms & bathrooms
- Bedrooms: 5
- Bathrooms: 4
Primary bedroom
- Level: Second
- Dimensions: 5.39 x 4.31
Bedroom
- Level: Second
- Dimensions: 3.84 x 3.61
Bedroom
- Level: Second
- Dimensions: 3.61 x 3.34
Bedroom
- Level: Second
- Dimensions: 3.61 x 3.05
Bedroom 5
- Level: Basement
- Dimensions: 13.25 x 12.3
Bathroom
- Level: Second
- Dimensions: 2.82 x 1.51
Bathroom
- Level: Second
- Dimensions: 2.84 x 2.77
Bathroom
- Level: Basement
- Dimensions: 8.25 x 5.17
Breakfast
- Level: Main
- Dimensions: 3.83 x 1.87
Den
- Level: Main
- Dimensions: 2.97 x 2.72
Dining room
- Level: Main
- Dimensions: 3.8 x 2.96
Family room
- Level: Main
- Dimensions: 4.29 x 3.92
Foyer
- Level: Main
- Dimensions: 1.51 x 1.6
Kitchen
- Level: Main
- Dimensions: 3.83 x 3.02
Laundry
- Level: Basement
- Dimensions: 1.74 x 0.91
Living room
- Level: Main
- Dimensions: 4.48 x 3.79
Living room
- Level: Basement
- Dimensions: 20.83 x 11.83
Media room
- Level: Basement
- Dimensions: 14.5 x 11.83
Other
- Level: Second
- Dimensions: 1.81 x 1.8
Other
- Level: Second
- Dimensions: 1.34 x 1.24
Other
- Level: Second
- Dimensions: 1.34 x 1.24
Other
- Level: Main
- Dimensions: 1.53 x 1.44
Heating
- Forced Air, Gas
Cooling
- Central Air
Features
- Flooring: Carpet Free
- Basement: Finished,Full
- Has fireplace: Yes
- Fireplace features: Natural Gas
Interior area
- Living area range: 2500-3000 null
Video & virtual tour
Property
Parking
- Total spaces: 6
- Parking features: Garage Door Opener
- Has garage: Yes
Features
- Stories: 2
- Patio & porch: Deck
- Exterior features: Landscaped
- Pool features: None
Lot
- Size: 5,086 Square Feet
Details
- Parcel number: 047490575
Construction
Type & style
- Home type: SingleFamily
- Property subtype: Single Family Residence
Materials
- Brick, Concrete
- Foundation: Concrete
- Roof: Asphalt Shingle
Utilities & green energy
- Sewer: Sewer
Community & HOA
Location
- Region: Ottawa
Financial & listing details
- Annual tax amount: C$5,841
- Date on market: 5/25/2026
Price history
Price history is unavailable.
Public tax history
Tax history is unavailable.
Climate risks
Neighborhood: K2T
Nearby schools
GreatSchools rating
No schools nearby
We couldn't find any schools near this home.
- C$839,9003 bd3 ba-- sqft78 Maricona Way, Ottawa, ON K2T1H3For Sale

- C$849,0004 bd3 ba-- sqft29 Keno Way, Ottawa, ON K2T1H3For Sale

- C$674,9993 bd3 ba-- sqft27 Torbec Ave, Ottawa, ON K2T0B6For Sale
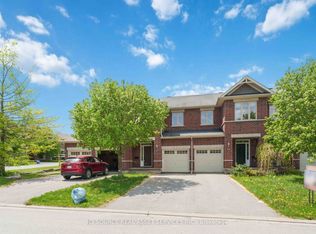
- C$3,6505 bd4 ba-- sqft281 Goldridge Dr, Ottawa, ON K2T1H4For Rent
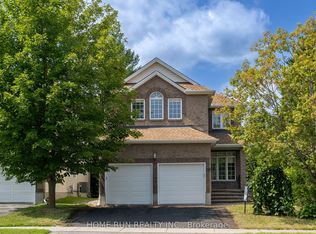
- C$--3 bd3 ba-- sqft220 Keyrock Dr #220, Ottawa, ON K2T0B4Off Market
- C$--3 bd3 ba2.2k sqft898 Fletcher Cir, Ottawa, ON K2T0B8Off Market
- C$679,9003 bd3 ba-- sqft216 Badgeley Ave, Ottawa, ON K2T0A4For Sale
- C$2,8003 bd3 ba-- sqft288 Goldridge Dr, Ottawa, ON K2T1K9For Rent
Similar homes
- C$998,0003 bd4 ba-- sqft16 Hemlo Cres, Ottawa, ON K2T 1C7For Sale
 MLS ID #X13534300, RE/MAX HALLMARK REALTY GROUP. TRREB
 - C$1,299,0005 bd4 ba-- sqft185 Insmill Cres, Ottawa, ON K2T 1G3For Sale
 MLS ID #X13591638, ROYAL LEPAGE INTEGRITY REALTY. TRREB
 - C$1,025,0004 bd3 ba-- sqft520 David Manchester Rd, Ottawa, ON K0A 1L0For Sale
 MLS ID #X13623132, RE/MAX HALLMARK REALTY GROUP. TRREB
 - C$1,049,0006 bd5 ba-- sqft42 Glenrill Pl S, Ottawa, ON K2M 2T5For Sale
 MLS ID #X13662232, RE/MAX HALLMARK REALTY GROUP. TRREB
 - C$1,099,0004 bd4 ba-- sqft21 Delamere Dr, Ottawa, ON K2S 1G7For SaleMLS ID #X13620678, RE/MAX HALLMARK REALTY GROUP. TRREB
- C$999,9004 bd4 ba-- sqft113 Dagenham St, Ottawa, ON K2S 2N5For SaleMLS ID #X13500184, ROYAL LEPAGE INTEGRITY REALTY. TRREB
- C$1,135,0004 bd3 ba-- sqft37 Windfield Cres, Ottawa, ON K2M 2B7For SaleMLS ID #X13426976, CENTURY 21 SYNERGY REALTY INC. TRREB
- C$799,9004 bd3 ba-- sqft2414 McGee Side Rd, Ottawa, ON K0A 1L0For SaleMLS ID #X13211476, ROYAL LEPAGE INTEGRITY REALTY. TRREB
- C$995,0004 bd4 ba-- sqft520 Mazari Cres, Ottawa, ON K2S 0A1For SaleMLS ID #X13545128, RE/MAX HALLMARK REALTY GROUP. TRREB
- C$1,229,9006 bd4 ba-- sqft514 Landswood Way, Ottawa, ON K2S 0A5For SaleMLS ID #X13664328, RIGHT AT HOME REALTY. TRREB
- C$874,0004 bd3 ba-- sqft61 Shirleys Brook Dr, Ottawa, ON K2K 3M8For SaleMLS ID #X13581158, ROYAL LEPAGE TEAM REALTY. TRREB
- C$849,9004 bd4 ba-- sqft100 Sonesta Cir, Ottawa, ON K2S 0G6For SaleMLS ID #X13511338, ROYAL LEPAGE TEAM REALTY. TRREB
- C$949,0004 bd3 ba-- sqft279 Sceptre Way, Ottawa, ON K2V 0C6For SaleMLS ID #X13446692, REMAX BOARDWALK REALTY. TRREB
- C$950,0004 bd3 ba-- sqft414 Landswood Way, Ottawa, ON K2S 0A3For SaleMLS ID #X13240544, RE/MAX ABSOLUTE REALTY INC.. TRREB
- C$969,0006 bd4 ba-- sqft29 Taj Ct, Ottawa, ON K1G 5K7For SaleMLS ID #X13703972, POWER MARKETING REAL ESTATE INC.. TRREB
- C$1,044,9008 bd5 ba-- sqft2160 Lambeth Walk, Ottawa, ON K2C 1G1For SaleMLS ID #X13537884, RE/MAX HALLMARK REALTY GROUP. TRREB
- C$679,9003 bd3 ba-- sqft216 Badgeley Ave, Ottawa, ON K2T 0A4For SaleMLS ID #X13677206, ROYAL LEPAGE PERFORMANCE REALTY. TRREB
- C$1,149,0004 bd4 ba-- sqft151 Charlies Ln, Ottawa, ON K0A 1L0For SaleMLS ID #X13227594, RE/MAX HALLMARK REALTY GROUP. TRREB
- C$839,0004 bd3 ba-- sqft46 Dartmoor Dr, Ottawa, ON K2M 1S6For SaleMLS ID #X13596586, ROYAL LEPAGE INTEGRITY REALTY. TRREB
- C$799,9904 bd3 ba-- sqft331 Crossway Ter, Ottawa, ON K2S 2Z3For SaleMLS ID #X13464554, ROYAL LEPAGE TEAM REALTY. TRREB
