In-Laws Welcome! Spacious and updated 4+2 bedroom home nestled on one of the best and most quiet Courts in Ottawa with a large a pie shaped lot , in Hunt Club Park. This beautiful home features over 3000 SQFT of finished living area, an entertaining and sun-filled main floor offering you a main floor den and mudroom, large living and dining room, eat-in kitchen with lots of cupboards and large bay window open to family room with gas fireplace, crown moldings, Great main bedroom with 4-piece ensuite and walk-in closet, good size bedrooms, inground sprinkler system, ceramic and wood floors, finished lower level with 2 bedrooms, large 2nd family room/Rec. room, 4 piece washroom, large storage space and more! Located in a desirable, family-friendly neighborhood walking distance to schools, parks, shopping, and transit, 10 minutes to General and CHEO Hospitals! 15 minutes to Parliament Hill! See it today!
For sale
C$969,000
29 Taj Ct, Ottawa, ON K1G 5K7
6beds
4baths
Single Family Residence
Built in ----
8,072 Square Feet Lot
$-- Zestimate®
C$--/sqft
C$-- HOA
What's special
- 53 days
- 8
- 0
Zillow last checked:
Listing updated:
Listed by:
POWER MARKETING REAL ESTATE INC.
Source: TRREB,MLS®#: X13703972 Originating MLS®#: Ottawa Real Estate Board
Originating MLS®#: Ottawa Real Estate BoardFacts & features
Interior
Bedrooms & bathrooms
- Bedrooms: 6
- Bathrooms: 4
Primary bedroom
- Level: Second
- Dimensions: 5.63 x 5.68
Bedroom
- Level: Lower
- Dimensions: 3.2 x 3.2
Bedroom 2
- Level: Second
- Dimensions: 3.42 x 3.81
Bedroom 3
- Level: Second
- Dimensions: 3.2 x 3.55
Bedroom 4
- Level: Second
- Dimensions: 2.89 x 3.35
Bedroom 5
- Level: Lower
- Dimensions: 3.6 x 3.3
Dining room
- Level: Main
- Dimensions: 2.59 x 2.54
Dining room
- Level: Main
- Dimensions: 3.55 x 3.04
Family room
- Level: Main
- Dimensions: 3.42 x 4.57
Kitchen
- Level: Main
- Dimensions: 3.2 x 2.84
Laundry
- Level: Lower
- Dimensions: 4.2 x 3.7
Living room
- Level: Main
- Dimensions: 3.45 x 4.87
Recreation
- Level: Lower
- Dimensions: 5.7 x 5.5
Other
- Level: Main
- Dimensions: 3.42 x 3.04
Heating
- Forced Air, Gas
Cooling
- Central Air
Features
- None
- Basement: Full,Finished
- Has fireplace: Yes
- Fireplace features: Natural Gas
Interior area
- Living area range: 2000-2500 null
Property
Parking
- Total spaces: 6
- Parking features: Garage
- Has garage: Yes
Features
- Stories: 2
- Pool features: None
- Frontage length: 14.93
Lot
- Size: 8,072 Square Feet
- Features: Public Transit, Park, Irregular Lot
Details
- Parcel number: 047370141
Construction
Type & style
- Home type: SingleFamily
- Property subtype: Single Family Residence
Materials
- Brick, Other
- Foundation: Concrete
- Roof: Asphalt Shingle
Utilities & green energy
- Sewer: Sewer
Community & HOA
Location
- Region: Ottawa
Financial & listing details
- Annual tax amount: C$6,795
- Date on market: 8/22/2026
Price history
Price history is unavailable.
Public tax history
Tax history is unavailable.
Climate risks
Neighborhood: Hunt Club Park
Nearby schools
GreatSchools rating
No schools nearby
We couldn't find any schools near this home.


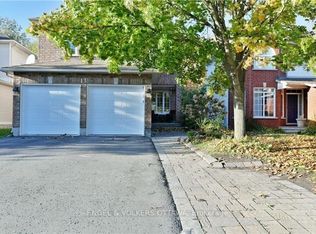

Similar homes
- C$949,9004 bd3 ba-- sqft2061 Cabot St, Ottawa, ON K1H 6J7For Sale
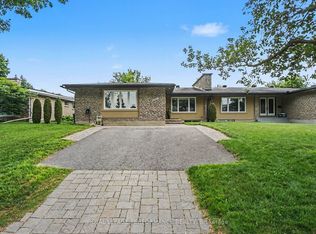 MLS ID #X13784972, ROYAL LEPAGE PERFORMANCE REALTY. TRREB
 - C$924,9004 bd3 ba-- sqft2221 Circle Pl, Ottawa, ON K1G 3E2For Sale
 MLS ID #X13518220, RIGHT AT HOME REALTY. TRREB
 - C$965,0006 bd3 ba-- sqft50 Aylmer Ave, Ottawa, ON K1S 2X1For Sale
 MLS ID #X13723078, RE/MAX HALLMARK REALTY GROUP. TRREB
 - C$934,9006 bd3 ba-- sqft1312 Avenue R, Ottawa, ON K1G 0B9For Sale
 MLS ID #X13826674, BENNETT PROPERTY SHOP REALTY. TRREB
