Welcome to 8 Colindale Avenue. This beautifully maintained 4-bedroom, 3-bathroom family home, ideally located on a quiet, established street in Barrhaven's sought-after Longfields community. The inviting covered front porch, adorned with grape vines, offers the perfect spot to enjoy your morning coffee or chat with neighbours. Step inside to a spacious foyer that creates a warm and welcoming first impression. Large bright office/bedroom features rustic-inspired flooring, while the spacious formal living and dining rooms showcase elegant crown moulding and hardwood flooring. The beautifully renovated kitchen is sure to impress, featuring butcher block counters with a convenient breakfast bar, sleek two-tone cabinetry extending to the ceiling, stainless steel appliances, stylish tile backsplash, under-cabinet lighting, with open-concept layout flows seamlessly into the eat-in kitchen and family room complete with a cozy gas fireplace. Upstairs, the spacious primary suite offers a beautifully updated 4-piece ensuite with a glass walk-in shower, quartz countertops and dual sinks, along with a large walk-in closet. Three additional well-sized bedrooms provide plenty of space for family or guests, with two bedrooms offering walk-in closets. A 4-piece main bathroom and convenient second-level laundry complete the upper level. The finished lower level provides even more living space with a large recreation room, dedicated theatre room, cold storage and a spacious utility room. Step outside to your own private backyard retreat, fully fenced and featuring a lovely interlock patio, storage shed and an exceptional side yard with double-door access, offering convenient space for additional storage and play. A wonderful family home showcasing pride of ownership throughout, perfectly situated close to parks, schools, shopping, recreation and public transit. A perfect place to call HOME!
For sale
C$985,000
8 Colindale Ave, Ottawa, ON K2J 4V6
4beds
3baths
Single Family Residence
Built in ----
5,006 Square Feet Lot
$-- Zestimate®
C$--/sqft
C$-- HOA
What's special
Elegant crown mouldingHardwood flooringBeautifully renovated kitchenStainless steel appliancesStylish tile backsplashUnder-cabinet lightingCozy gas fireplace
- 2 days
- 37
- 4
Zillow last checked:
Listing updated:
Listed by:
RIVINGTON-HOWIE REALTY LTD.
Source: TRREB,MLS®#: X13859450 Originating MLS®#: Ottawa Real Estate Board
Originating MLS®#: Ottawa Real Estate BoardFacts & features
Interior
Bedrooms & bathrooms
- Bedrooms: 4
- Bathrooms: 3
Heating
- Forced Air, Gas
Cooling
- Central Air
Features
- Central Vacuum
- Basement: Finished
- Has fireplace: Yes
- Fireplace features: Natural Gas
Interior area
- Living area range: 2500-3000 null
Video & virtual tour
Property
Parking
- Total spaces: 6
- Parking features: Garage Door Opener
- Has garage: Yes
Features
- Stories: 2
- Pool features: None
Lot
- Size: 5,006 Square Feet
Details
- Parcel number: 145680048
Construction
Type & style
- Home type: SingleFamily
- Property subtype: Single Family Residence
Materials
- Brick, Vinyl Siding
- Foundation: Poured Concrete
- Roof: Asphalt Shingle
Utilities & green energy
- Sewer: Sewer
Community & HOA
Location
- Region: Ottawa
Financial & listing details
- Annual tax amount: C$6,818
- Date on market: 10/4/2026
Price history
Price history is unavailable.
Public tax history
Tax history is unavailable.
Climate risks
Neighborhood: K2J
Nearby schools
GreatSchools rating
No schools nearby
We couldn't find any schools near this home.
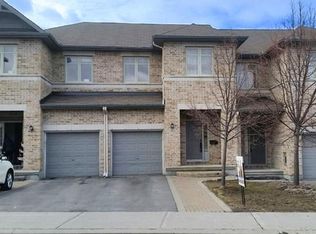

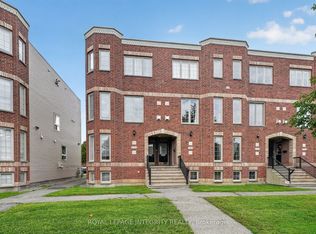

Similar homes
- C$837,9004 bd4 ba-- sqft222 Deercroft Ave, Ottawa, ON K2J 5K1For Sale
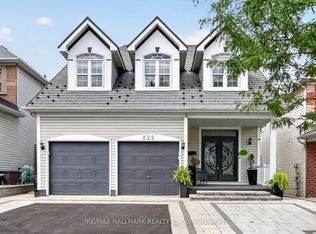 MLS ID #X13839644, RE/MAX HALLMARK REALTY GROUP. TRREB
 - C$999,9005 bd4 ba-- sqft253 Berrigan Dr, Ottawa, ON K2J 5C4For Sale
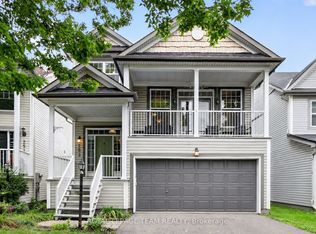 MLS ID #X13749372, ROYAL LEPAGE TEAM REALTY. TRREB
 - C$889,0004 bd3 ba-- sqft67 Holitman Dr, Ottawa, ON K2J 2S5For Sale
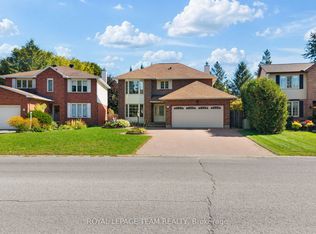 MLS ID #X13829896, ROYAL LEPAGE TEAM REALTY. TRREB
 - C$879,9006 bd4 ba-- sqft5 Chalice Ct, Ottawa, ON K2J 2H7For Sale
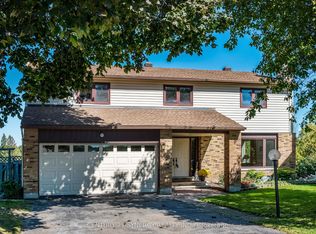 MLS ID #X13844030, CENTURY 21 SYNERGY REALTY INC.. TRREB
