Welcome to this spacious family home in one of Barrhaven's most desirable neighbourhoods. With plenty of room to grow, this home offers a functional layout designed for both everyday living and entertaining. The main floor features multiple living spaces, providing flexibility for family gatherings, hosting guests, or simply relaxing at home. The updated kitchen is the heart of the home, complete with quartz countertops, built-in appliances, and ample workspace. Hardwood and laminate flooring run throughout the home, while the convenience of second-floor laundry adds to the thoughtful design. Upstairs, you'll find generously sized bedrooms, a full main bathroom, and a spacious primary retreat featuring a walk-in closet and private ensuite. The fully finished basement expands your living space with a dedicated office and an additional full bathroom, making it ideal for remote work, hobbies, or accommodating guests. Step outside to enjoy the fully fenced backyard, perfect for children, pets, and summer entertaining. Ideally located close to schools, parks, shopping, restaurants, recreational facilities, and major highways, this home offers the perfect balance of space, comfort, and convenience. Property is currently tenanted. Tenants will vacate upon a firm sale. A minimum of 24 hours' notice is required for all showings. Photos were taken before tenants moved in. Some images are digitally enhanced.
For sale
C$814,999
124 Kennevale Dr, Ottawa, ON K2J 3X7
3beds
4baths
Single Family Residence
Built in ----
3,835 Square Feet Lot
$-- Zestimate®
C$--/sqft
C$-- HOA
What's special
Functional layoutMultiple living spacesUpdated kitchenQuartz countertopsBuilt-in appliancesAmple workspaceHardwood and laminate flooring
- 50 days |
- 17 |
- 1 |
Zillow last checked:
Listing updated:
Listed by:
ROYAL LEPAGE TEAM REALTY
Source: TRREB,MLS®#: X13430440 Originating MLS®#: Ottawa Real Estate Board
Originating MLS®#: Ottawa Real Estate BoardFacts & features
Interior
Bedrooms & bathrooms
- Bedrooms: 3
- Bathrooms: 4
Heating
- Forced Air, Gas
Cooling
- Central Air
Features
- Storage
- Basement: Full,Finished
- Has fireplace: Yes
- Fireplace features: Living Room
Interior area
- Living area range: 1500-2000 null
Property
Parking
- Total spaces: 3
- Parking features: Private
- Has garage: Yes
Features
- Stories: 2
- Pool features: None
Lot
- Size: 3,835 Square Feet
Details
- Parcel number: 046040233
Construction
Type & style
- Home type: SingleFamily
- Property subtype: Single Family Residence
Materials
- Vinyl Siding
- Foundation: Poured Concrete
- Roof: Asphalt Shingle
Utilities & green energy
- Sewer: Sewer
Community & HOA
Location
- Region: Ottawa
Financial & listing details
- Annual tax amount: C$4,720
- Date on market: 6/11/2026
ROYAL LEPAGE TEAM REALTY
ROYAL LEPAGE TEAM REALTY
By pressing Contact Agent, you agree that the real estate professional identified above may call/text you about your search, which may involve use of automated means and pre-recorded/artificial voices. You don't need to consent as a condition of buying any property, goods, or services. Message/data rates may apply. You also agree to our Terms of Use. Zillow does not endorse any real estate professionals. We may share information about your recent and future site activity with your agent to help them understand what you're looking for in a home.
Price history
Price history is unavailable.
Public tax history
Tax history is unavailable.
Climate risks
Neighborhood: Barrhaven
Nearby schools
GreatSchools rating
No schools nearby
We couldn't find any schools near this home.
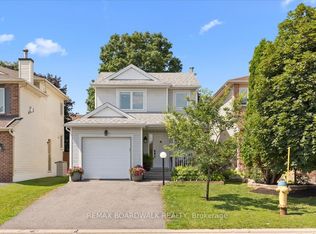
- C$624,9003 bd2 ba-- sqft43 Peacock Cres, Ottawa, ON K2J3P8For Sale
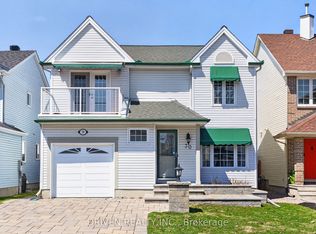
- C$749,0004 bd3 ba-- sqft30 Peacock Cres, Ottawa, ON K2J3P6For Sale
- C$647,5003 bd3 ba-- sqft32 Peacock Cres S, Ottawa, ON K2J3P6For Sale

- C$2,6503 bd2 ba-- sqft53 Sarrazin Way, Ottawa, ON K2J4A5For Rent

- C$--3 bd4 ba-- sqft49 Merner Ave #49, Ottawa, ON K2J3Z3Off Market
- C$986,5004 bd4 ba-- sqft41 Framingham Cres, Ottawa, ON K2J3J4For Sale
- C$537,9903 bd3 ba-- sqft63 Armadale Cres, Ottawa, ON K2J3Z3For Sale
- C$819,9004 bd3 ba-- sqft38 Merner Ave, Ottawa, ON K2J4A6For Sale
Similar homes
- C$995,0004 bd2 ba-- sqft2 Lockview Rd, Ottawa, ON K4M 0T4For Sale
 MLS ID #X13615648, ROYAL LEPAGE TEAM REALTY. TRREB
 - C$774,9903 bd3 ba-- sqft38 Settlers Ridge Way, Ottawa, ON K2J 4V2For Sale
 MLS ID #X13468354, ROYAL LEPAGE TEAM REALTY. TRREB
 - C$779,9005 bd4 ba-- sqft10 Westwinds Pl, Ottawa, ON K2G 6L1For Sale
 MLS ID #X13518724, ROYAL LEPAGE INTEGRITY REALTY. TRREB
 - C$849,0004 bd3 ba-- sqft46 Dartmoor Dr, Ottawa, ON K2M 1S6For Sale
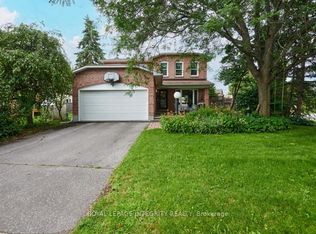 MLS ID #X13596586, ROYAL LEPAGE INTEGRITY REALTY. TRREB
 - C$764,9993 bd3 ba-- sqft4121 Wolfe Point Way, Ottawa, ON K1V 1P4For SaleMLS ID #X13205984, ROYAL LEPAGE TEAM REALTY. TRREB
- C$829,9005 bd4 ba-- sqft4091 Canyon Walk Dr, Ottawa, ON K1V 1V8For SaleMLS ID #X13176246, REMAX BOARDWALK REALTY. TRREB
- C$719,9003 bd3 ba-- sqft11 Avonhurst Ave, Ottawa, ON K2J 4K9For SaleMLS ID #X13446898, ROYAL LEPAGE TEAM REALTY. TRREB
- C$799,9005 bd3 ba-- sqft29 Pritchard Dr, Ottawa, ON K2G 1B2For SaleMLS ID #X13489134, ROYAL LEPAGE INTEGRITY REALTY. TRREB
- C$749,9003 bd2 ba-- sqft2296 Kay St, Ottawa, ON K2C 1J7For SaleMLS ID #X13536302, ROYAL LEPAGE TEAM REALTY. TRREB
- C$749,9003 bd2 ba-- sqft1321 Rustic Dr, Ottawa, ON K2C 2Y3For SaleMLS ID #X13511342, ROYAL LEPAGE PERFORMANCE REALTY. TRREB
- C$1,025,0004 bd3 ba-- sqft520 David Manchester Rd, Ottawa, ON K0A 1L0For SaleMLS ID #X13623132, RE/MAX HALLMARK REALTY GROUP. TRREB
- C$799,9004 bd3 ba-- sqft2414 McGee Side Rd, Ottawa, ON K0A 1L0For SaleMLS ID #X13211476, ROYAL LEPAGE INTEGRITY REALTY. TRREB
- C$749,0006 bd2 ba-- sqft104 Viewmount Dr, Ottawa, ON K2G 3C1For SaleMLS ID #X13428616, ROYAL LEPAGE INTEGRITY REALTY. TRREB
- C$849,9004 bd2 ba-- sqft2250 Urbandale Dr, Ottawa, ON K1G 3G6For SaleMLS ID #X13610026, ROYAL LEPAGE TEAM REALTY. TRREB
- C$725,0004 bd3 ba-- sqft76 Saddlehorn Cres, Ottawa, ON K2M 2B1For SaleMLS ID #X13589634, ROYAL LEPAGE INTEGRITY REALTY. TRREB
- C$849,9004 bd4 ba-- sqft100 Sonesta Cir, Ottawa, ON K2S 0G6For SaleMLS ID #X13511338, ROYAL LEPAGE TEAM REALTY. TRREB
- C$569,9003 bd3 ba-- sqft170 Prem Cir, Ottawa, ON K2J 0C4For SaleMLS ID #X13545210, RE/MAX HALLMARK REALTY GROUP. TRREB
- C$674,7774 bd3 ba-- sqft48 Avonmore Cres, Ottawa, ON K2G 6J7For SaleMLS ID #X13565884, RE/MAX HALLMARK REALTY GROUP. TRREB
- C$775,9002 bd2 ba-- sqft80 Black Bear Way, Ottawa, ON K2S 2G6For SaleMLS ID #X13598618, RE/MAX AFFILIATES R.THE SUSAN & MOE TEAM. TRREB
- C$700,0003 bd2 ba-- sqft3 Auburn St, Ottawa, ON K2H 6L7For SaleMLS ID #X13582422, CENTURY 21 SYNERGY REALTY INC. TRREB
