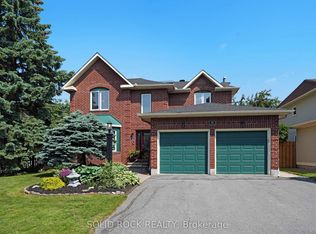
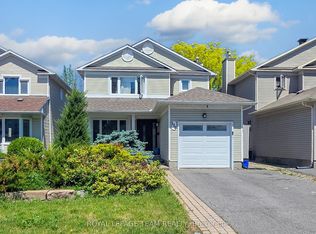
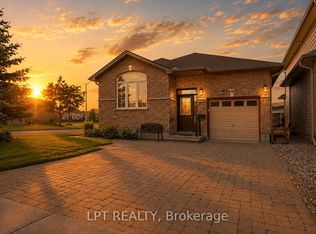
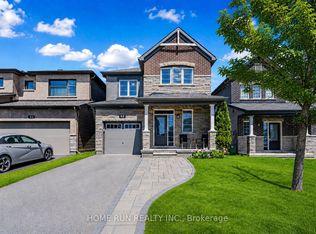
**Over $170,000 invested in upgrades and improvements!** Proudly offered by its second owners, this meticulously maintained family home combines quality craftsmanship, thoughtful updates, and exceptional indoor-outdoor living.Offering approximately 2,200 sq. ft. of living space, this move-in-ready home features rich hickory hardwood flooring throughout the main and second levels, formal living and dining rooms, and a welcoming family room with a gas fireplace.The well-appointed kitchen offers granite countertops, heated floors, premium appliances including a Miele stove, and ample cabinetry. A fully wired three-season sunroom provides the perfect place to relax while overlooking the backyard.Upstairs, the spacious primary suite features a walk-in closet and ensuite bath, while the additional bedrooms offer flexibility for family, guests, or a home office, including one with private balcony access.Significant updates include new upper-level hardwood flooring and staircase (2024), upgraded electrical panel (2024), and furnace (2025). The fully finished basement adds valuable living space for a recreation room, gym, media room, or play area.Outside, enjoy a beautifully landscaped and fully fenced backyard retreat featuring extensive stonework, a heated in-ground pool, interlock patio, storage shed, and widened driveway. Designed for both entertaining and everyday enjoyment, this private outdoor oasis is a standout feature of the home.Located in a sought-after family neighbourhood close to top-rated schools, parks, transit, shopping, and restaurants, this turnkey property offers an exceptional lifestyle inside and out.
For sale
C$749,000
30 Peacock Cres, Ottawa, ON K2J 3P6
4beds
3baths
Single Family Residence
Built in ----
3,595 Square Feet Lot
$-- Zestimate®
C$--/sqft
C$-- HOA
What's special
- 12 days |
- 8 |
- 0 |
Zillow last checked:
Listing updated:
Listed by:
RE/MAX HALLMARK REALTY GROUP
Source: TRREB,MLS®#: X13495510 Originating MLS®#: Ottawa Real Estate Board
Originating MLS®#: Ottawa Real Estate BoardFacts & features
Interior
Bedrooms & bathrooms
- Bedrooms: 4
- Bathrooms: 3
Primary bedroom
- Level: Second
- Dimensions: 3.74 x 3.75
Bedroom 2
- Level: Second
- Dimensions: 4.37 x 2.72
Bedroom 3
- Level: Second
- Dimensions: 2.88 x 3.09
Bedroom 4
- Level: Second
- Dimensions: 3.14 x 2.77
Bathroom
- Level: Second
- Dimensions: 2.61 x 2.38
Bathroom
- Level: Second
- Dimensions: 1.72 x 2.3
Dining room
- Level: Main
- Dimensions: 2.63 x 2.77
Family room
- Level: Main
- Dimensions: 3.56 x 3.34
Kitchen
- Level: Main
- Dimensions: 3.56 x 2.56
Laundry
- Level: Basement
- Dimensions: 0.83 x 2.39
Living room
- Level: Main
- Dimensions: 6.39 x 5.25
Recreation
- Level: Basement
- Dimensions: 9.91 x 6.29
Sunroom
- Level: Main
- Dimensions: 3.2 x 3.3
Heating
- Forced Air, Gas
Cooling
- Central Air
Features
- None
- Basement: Finished,Full
- Has fireplace: Yes
- Fireplace features: Family Room, Natural Gas
Interior area
- Living area range: 1500-2000 null
Video & virtual tour
Property
Parking
- Total spaces: 4
- Parking features: Private
- Has garage: Yes
Accessibility
- Accessibility features: None
Features
- Stories: 2
- Exterior features: Privacy
- Has private pool: Yes
- Pool features: In Ground, Outdoor Pool
- Waterfront features: None
Lot
- Size: 3,595 Square Feet
- Features: School, Park, Hospital, Public Transit, Greenbelt/Conservation, Rec./Commun.Centre
Details
- Additional structures: Fence - Full, Shed
- Parcel number: 046040109
Construction
Type & style
- Home type: SingleFamily
- Property subtype: Single Family Residence
Materials
- Vinyl Siding
- Foundation: Poured Concrete
- Roof: Asphalt Shingle
Utilities & green energy
- Sewer: Sewer
Community & HOA
Community
- Security: Carbon Monoxide Detector(s)
Location
- Region: Ottawa
Financial & listing details
- Annual tax amount: C$4,034
- Date on market: 6/26/2026
RE/MAX HALLMARK REALTY GROUP
RE/MAX HALLMARK REALTY GROUP
By pressing Contact Agent, you agree that the real estate professional identified above may call/text you about your search, which may involve use of automated means and pre-recorded/artificial voices. You don't need to consent as a condition of buying any property, goods, or services. Message/data rates may apply. You also agree to our Terms of Use. Zillow does not endorse any real estate professionals. We may share information about your recent and future site activity with your agent to help them understand what you're looking for in a home.
Price history
Price history is unavailable.
Public tax history
Tax history is unavailable.
Climate risks
Neighborhood: Barrhaven
Nearby schools
GreatSchools rating
No schools nearby
We couldn't find any schools near this home.




- Ontario
- Ottawa Division
- Ottawa
- K2J 3P6
- Barrhaven
- 30 Peacock Cres
Nearby cities
Nearby neighborhoods
Nearby zip codes
Other Ottawa Topics
