Welcome to this exceptional 4-bedroom BUNGALOW offering over 3,000 sq. ft. of finished living space! One of Tartan's largest bungalow models (Redwood), this thoughtfully designed home features a versatile floor plan ideal for families, downsizers, or multi-generational living. The main level offers two bedrooms, along with a bright office/sunroom, FORMAL LIVING AND DINING ROOMS, a welcoming family room, a well-appointed kitchen, and convenient MAIN-FLOOR LAUNDRY. The FULLY FINISHED BASEMENT adds exceptional versatility with two additional bedrooms, a dedicated office, and a spacious recreation room, offering endless possibilities for guests, extended family, a home office, fitness space, or your favourite hobbies. Quality craftsmanship is evident throughout, with solid hardwood flooring across the main living areas. RECENT UPGRADES include quartz countertops, stainless steel appliances, new carpeting, new tile flooring on the main level, and a new air conditioning unit. With its generous floor plan, OVERSIZED BACKYARD, and sought-after location close to parks, schools, shopping, and everyday amenities, this is a rare opportunity to own a beautifully maintained bungalow in one of Barrhaven's most desirable neighbourhoods.
For sale
C$949,900
54 Fieldcrest Ave, Ottawa, ON K2J 4Y8
4beds
3baths
Single Family Residence
Built in ----
5,687 Square Feet Lot
$-- Zestimate®
C$--/sqft
C$-- HOA
What's special
Welcoming family roomWell-appointed kitchenMain-floor laundryFully finished basementSpacious recreation roomQuartz countertopsStainless steel appliances
- 3 days |
- 6 |
- 0 |
Zillow last checked:
Listing updated:
Listed by:
RIGHT AT HOME REALTY
Source: TRREB,MLS®#: X13531380 Originating MLS®#: Ottawa Real Estate Board
Originating MLS®#: Ottawa Real Estate BoardFacts & features
Interior
Bedrooms & bathrooms
- Bedrooms: 4
- Bathrooms: 3
Primary bedroom
- Level: Main
- Dimensions: 3.63 x 4.2
Bedroom 2
- Level: Main
- Dimensions: 3.16 x 4.05
Bedroom 3
- Level: Basement
- Dimensions: 4.25 x 4.24
Bedroom 4
- Level: Basement
- Dimensions: 5.49 x 2.91
Bathroom
- Level: Main
- Dimensions: 1.7 x 3.65
Bathroom
- Level: Main
- Dimensions: 2.57 x 1.38
Bathroom
- Level: Basement
- Dimensions: 2.06 x 3.01
Breakfast
- Level: Main
- Dimensions: 3.75 x 3.74
Dining room
- Level: Main
- Dimensions: 3.26 x 3.37
Family room
- Level: Main
- Dimensions: 3.73 x 3.64
Kitchen
- Level: Main
- Dimensions: 2.93 x 3.74
Laundry
- Level: Main
- Dimensions: 1.55 x 1.89
Living room
- Level: Main
- Dimensions: 3.88 x 3.37
Office
- Level: Basement
- Dimensions: 4.25 x 2.98
Recreation
- Level: Basement
- Dimensions: 7.28 x 6.16
Sunroom
- Level: Main
- Dimensions: 3.64 x 2.67
Heating
- Forced Air, Gas
Cooling
- Central Air
Appliances
- Included: Water Heater Owned
Features
- Primary Bedroom - Main Floor, Guest Accommodations
- Basement: Finished,Full
- Has fireplace: Yes
- Fireplace features: Family Room, Natural Gas
Interior area
- Living area range: 1500-2000 null
Video & virtual tour
Property
Parking
- Total spaces: 6
- Parking features: Private Double
- Has garage: Yes
Features
- Pool features: None
- Waterfront features: None
Lot
- Size: 5,687 Square Feet
- Features: School, Public Transit, Fenced Yard
Details
- Parcel number: 045964347
Construction
Type & style
- Home type: SingleFamily
- Architectural style: Bungalow
- Property subtype: Single Family Residence
Materials
- Brick
- Foundation: Concrete
- Roof: Asphalt Shingle
Details
- Builder name: Tartan
Utilities & green energy
- Sewer: None
Community & HOA
Location
- Region: Ottawa
Financial & listing details
- Annual tax amount: C$6,169
- Date on market: 7/7/2026
RIGHT AT HOME REALTY
RIGHT AT HOME REALTY
By pressing Contact Agent, you agree that the real estate professional identified above may call/text you about your search, which may involve use of automated means and pre-recorded/artificial voices. You don't need to consent as a condition of buying any property, goods, or services. Message/data rates may apply. You also agree to our Terms of Use. Zillow does not endorse any real estate professionals. We may share information about your recent and future site activity with your agent to help them understand what you're looking for in a home.
Price history
Price history is unavailable.
Public tax history
Tax history is unavailable.
Climate risks
Neighborhood: K2J
Nearby schools
GreatSchools rating
No schools nearby
We couldn't find any schools near this home.
- C$569,9003 bd3 ba-- sqft29 Grenadier Way, Ottawa, ON K2J4L3For Sale

- C$899,9004 bd3 ba-- sqft138 Ryland St E, Ottawa, ON K2J6R1For Sale

- C$774,9003 bd3 ba-- sqft19 Settlers Ridge Way, Ottawa, ON K2J4V3For Sale
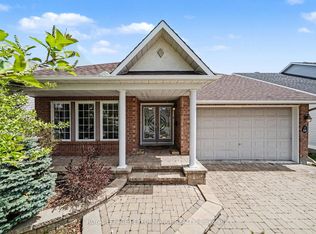
- C$1,050,0005 bd5 ba-- sqft116 Ryland St, Ottawa, ON K2J6R1For Sale
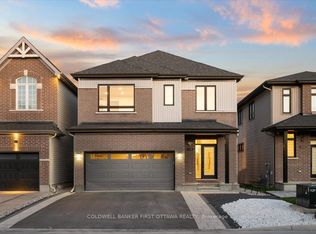
- C$1,185,0004 bd4 ba-- sqft11 Redbridge Cres, Ottawa, ON K2J4Y7For Sale
- C$899,9005 bd4 ba-- sqft55 Gleeson Way W, Ottawa, ON K2J4Y7For Sale
- C$719,9003 bd3 ba-- sqft11 Avonhurst Ave, Ottawa, ON K2J4K9For Sale
- C$647,9003 bd3 ba-- sqft19 Windhurst Dr, Ottawa, ON K2G6G5For Sale
Similar homes
- C$749,9003 bd4 ba-- sqft59 Woodford Way, Ottawa, ON K2J 4B5For Sale
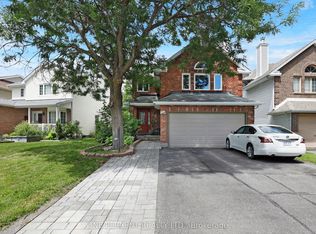 MLS ID #X13547440, ONE PERCENT REALTY LTD.. TRREB
 - C$859,0004 bd3 ba-- sqft10 Pavona St, Ottawa, ON K2G 6T2For Sale
 MLS ID #X13512304, HOME RUN REALTY INC.. TRREB
 - C$849,9004 bd4 ba-- sqft4 Tamarack Pl N, Ottawa, ON K2J 4R3For Sale
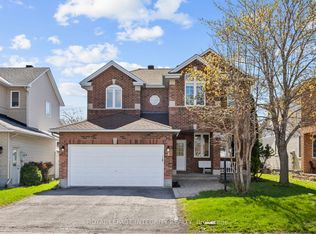 MLS ID #X13512104, ROYAL LEPAGE INTEGRITY REALTY. TRREB
 - C$949,0004 bd2 ba-- sqft140 Begonia Ave, Ottawa, ON K1H 6E4For Sale
 MLS ID #X13550316, ROYAL LEPAGE PERFORMANCE REALTY. TRREB
 - C$980,0004 bd4 ba-- sqft43 Elke Dr, Ottawa, ON K2J 2B9For SaleMLS ID #X13203084, RE/MAX HALLMARK JENNA & CO. GROUP REALTY. TRREB
- C$919,0004 bd4 ba-- sqft103 Cheyenne Way, Ottawa, ON K2J 0E8For SaleMLS ID #X13448656, HOME RUN REALTY INC.. TRREB
- C$699,9003 bd3 ba-- sqft3442 River Run Ave, Ottawa, ON K2J 0R5For SaleMLS ID #X13541232, CHARTIER PROPERTY GROUP INC.. TRREB
- C$920,0003 bd2 ba-- sqft333 Main St, Ottawa, ON K1S 1C8For SaleMLS ID #X13535992, RIGHT AT HOME REALTY. TRREB
- C$725,0004 bd3 ba-- sqft79 Shoreham Ave, Ottawa, ON K2G 3X3For SaleMLS ID #X13533622, RE/MAX ABSOLUTE REALTY INC.. TRREB
- C$898,8883 bd4 ba-- sqft207 Mareth Way, Ottawa, ON K4M 0C9For SaleMLS ID #X13491282, RIGHT AT HOME REALTY. TRREB
- C$869,0005 bd4 ba-- sqft106 Portrush Ave, Ottawa, ON K2J 5J2For SaleMLS ID #X12998956, HOME RUN REALTY INC.. TRREB
- C$940,0004 bd4 ba-- sqft1089 Apolune St, Ottawa, ON K2J 6N8For SaleMLS ID #X12988076, RIGHT AT HOME REALTY. TRREB
- C$799,9002 bd3 ba-- sqft6 Windchime Cres, Ottawa, ON K2G 6J3For SaleMLS ID #X13458588, ONE PERCENT REALTY LTD.. TRREB
- C$1,038,0004 bd3 ba-- sqft28 Parmalea Cres, Ottawa, ON K2E 7J2For SaleMLS ID #X13205934, ROYAL LEPAGE TEAM REALTY. TRREB
- C$899,0007 bd3 ba-- sqft1197 Maitland Ave, Ottawa, ON K2C 2B8For SaleMLS ID #X13527622, ROYAL LEPAGE TEAM REALTY. TRREB
- C$924,9004 bd3 ba-- sqft2221 Circle Pl, Ottawa, ON K1G 3E2For SaleMLS ID #X13518220, RIGHT AT HOME REALTY. TRREB
- C$699,9004 bd3 ba-- sqft48 Avonmore Cres, Ottawa, ON K2G 6J7For SaleMLS ID #X13441608, RE/MAX HALLMARK REALTY GROUP. TRREB
- C$919,0004 bd3 ba-- sqft46 Birchfield Ave, Ottawa, ON K2M 2N5For SaleMLS ID #X13154316, RE/MAX DELTA REALTY TEAM. TRREB
- C$799,9004 bd2 ba-- sqft37 Lyall St, Ottawa, ON K2E 5G7For SaleMLS ID #X13505154, RE/MAX HALLMARK REALTY GROUP. TRREB
- C$785,0004 bd3 ba-- sqft4105 Wolfe Point Way, Ottawa, ON K1V 1P3For SaleMLS ID #X13242246, SUTTON GROUP - OTTAWA REALTY. TRREB
- Ontario
- Ottawa Division
- Ottawa
- K2J 4Y8
- 54 Fieldcrest Ave
Nearby cities
Nearby neighborhoods
Nearby zip codes
Other Ottawa Topics
