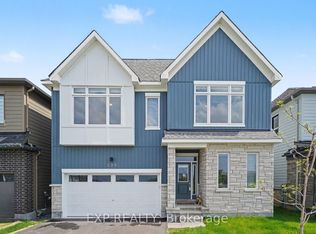
Exquisitely customized and thoughtfully UPGRADED throughout inside and out, this exceptional 4-bedroom, 3-bathroom, offering a truly one-of-a-kind living experience. The sun-filled main level is elegantly appointed with wide-plank hardwood flooring, a gas fireplace, and refined designer lighting fixtures that elevate the home's sophisticated ambiance.At the heart of the home, the stunning contemporary kitchen is designed to impress, featuring a striking contrasting island, custom cabinetry, elegant herringbone backsplash, premium stainless steel appliances, and exceptional functionality for both everyday living and entertaining.The second level presents a luxurious primary retreat with a ensuite bath and spacious walk-in closet, complemented by three additional generously sized bedrooms, an additional ensuite, another walk-in closet, and a beautifully appointed full bathroom.The impressive walkout lower level offers outstanding versatility, complete with a spacious family room, and separate entrance-ideal for multigenerational living, guest accommodations, or future secondary suite potential. Ideally located within close proximity to parks, public transit, the Rideau River, and a full array of amenities, this remarkable move-in-ready home seamlessly blends luxury, comfort, and functionality.
Under contract
C$899,900
138 Ryland St E, Ottawa, ON K2J 6R1
4beds
3baths
Single Family Residence
Built in ----
-- sqft lot
$-- Zestimate®
C$--/sqft
C$-- HOA
What's special
Sun-filled main levelWide-plank hardwood flooringGas fireplaceRefined designer lighting fixturesStunning contemporary kitchenStriking contrasting islandCustom cabinetry
- 46 days |
- 3 |
- 0 |
Zillow last checked:
Listing updated:
Listed by:
EXP REALTY
Source: TRREB,MLS®#: X13152972 Originating MLS®#: Ottawa Real Estate Board
Originating MLS®#: Ottawa Real Estate BoardFacts & features
Interior
Bedrooms & bathrooms
- Bedrooms: 4
- Bathrooms: 3
Heating
- Forced Air, Gas
Cooling
- Central Air
Features
- Other
- Basement: Finished,Full
- Has fireplace: Yes
Interior area
- Living area range: 2000-2500 null
Property
Parking
- Total spaces: 4
- Parking features: Garage
- Has garage: Yes
Features
- Stories: 2
- Pool features: None
Details
- Parcel number: 047325758
Construction
Type & style
- Home type: SingleFamily
- Property subtype: Single Family Residence
Materials
- Brick, Vinyl Siding
- Foundation: Poured Concrete
- Roof: Asphalt Rolled
Utilities & green energy
- Sewer: Sewer
Community & HOA
Location
- Region: Ottawa
Financial & listing details
- Annual tax amount: C$6,410
- Date on market: 5/21/2026
EXP REALTY
EXP REALTY
By pressing Contact Agent, you agree that the real estate professional identified above may call/text you about your search, which may involve use of automated means and pre-recorded/artificial voices. You don't need to consent as a condition of buying any property, goods, or services. Message/data rates may apply. You also agree to our Terms of Use. Zillow does not endorse any real estate professionals. We may share information about your recent and future site activity with your agent to help them understand what you're looking for in a home.
Price history
Price history is unavailable.
Public tax history
Tax history is unavailable.
Climate risks
Neighborhood: K2J
Nearby schools
GreatSchools rating
No schools nearby
We couldn't find any schools near this home.


- Ontario
- Ottawa Division
- Ottawa
- K2J 6R1
- 138 Ryland St E
Nearby cities
Nearby neighborhoods
Nearby zip codes
Other Ottawa Topics
