Welcome to this Wonderful 3 Bedroom plus Loft Home ideally located in the Heart of Barrhaven close to Marketplace Shopping, Restaurants, Parks, and Schools!This Beautifully Maintained Minto Single Family Home offers Stylish Finishes, Generous Living Space, and an Exceptional Family Friendly Layout.The Exterior showcases attractive Brick and Stone Detailing, a Covered Front Porch, Interlock Walkway, Double Car Garage, and an Extended Driveway offering plenty of Parking. Step inside to a Spacious Tiled Foyer that opens into the bright and inviting Open Concept Main Floor, featuring Hardwood Flooring throughout the Living and Dining Areas. The Living Room is anchored by a Gas Fireplace with Feature Wall, while the Dining Area is enhanced by elegant Wainscoting Detail.The Eat In Kitchen is thoughtfully upgraded with Extended Cabinetry, Granite Countertops, Subway Tile Backsplash, Stainless Steel Appliances including a Gas Stove, Wall Pantry, Microwave Shelf, and a Large Island w/Breakfast Bar. Upgraded Hardwood Stairs lead to the 2nd Level where Hardwood Flooring continues through the Hallway and into the versatile Loft Style Family Room, Home Office, or additional Living Space. The Spacious Primary Bedroom features a W.I.C. and modern 5pc Ensuite complete w/Double Vanities, Glass Shower, and Soaker Tub. Two additional well sized Bedrooms and a 4pc Bathroom w/Double Vanities complete the Upper Level.A unique bonus is the convenient 2nd Floor Laundry Room with existing Washer & Dryer Hookups already in place. The current Owners chose to relocate the Laundry to the Basement, allowing the Upper Laundry Room to function as additional Storage Space while still providing the Convenience & Flexibility to easily convert it back if desired.The Fully Finished Basement adds even more valuable Living Space, offering plenty of flexibility for a Recreation Room, Home Office, Fitness Area, Kids Play Space, or additional Entertaining Area.
Under contract
C$849,900
707 Cashmere Ter, Ottawa, ON K2J 6M2
3beds
4baths
Single Family Residence
Built in ----
3,427 Square Feet Lot
$-- Zestimate®
C$--/sqft
C$-- HOA
What's special
Stylish finishesGenerous living spaceExceptional family friendly layoutBrick and stone detailingCovered front porchInterlock walkwayDouble car garage
- 66 days
- 2
- 0
Zillow last checked:
Listing updated:
Listed by:
EXP REALTY
Source: TRREB,MLS®#: X13677704 Originating MLS®#: Ottawa Real Estate Board
Originating MLS®#: Ottawa Real Estate BoardFacts & features
Interior
Bedrooms & bathrooms
- Bedrooms: 3
- Bathrooms: 4
Primary bedroom
- Level: Second
- Dimensions: 5.38 x 4.18
Bedroom 2
- Level: Second
- Dimensions: 4.35 x 3.72
Bedroom 3
- Level: Second
- Dimensions: 2.9 x 4.22
Bathroom
- Level: Basement
- Dimensions: 2.42 x 1.85
Bathroom
- Level: Second
- Dimensions: 3.28 x 1.66
Breakfast
- Level: Main
- Dimensions: 2.95 x 2.35
Dining room
- Level: Main
- Dimensions: 3.87 x 3.52
Family room
- Level: Second
- Dimensions: 5.49 x 4.31
Foyer
- Level: Main
- Dimensions: 2.9 x 2.18
Kitchen
- Level: Main
- Dimensions: 2.95 x 3.6
Laundry
- Level: Second
- Dimensions: 2.06 x 2.43
Living room
- Level: Main
- Dimensions: 5.7 x 4.19
Other
- Level: Main
- Dimensions: 1.8 x 1.53
Recreation
- Level: Basement
- Dimensions: 8.04 x 3.66
Utility room
- Level: Basement
- Dimensions: 4.01 x 3.45
Heating
- Forced Air, Electric
Cooling
- Central Air
Features
- Basement: Finished
- Has fireplace: Yes
- Fireplace features: Family Room, Natural Gas, Recreation Room, Electric
Interior area
- Living area range: 2000-2500 null
Video & virtual tour
Property
Parking
- Total spaces: 6
- Parking features: Inside Entrance, Lane, Garage Door Opener
- Has garage: Yes
Features
- Stories: 2
- Patio & porch: Patio
- Exterior features: Landscaped
- Pool features: None
Lot
- Size: 3,427 Square Feet
- Features: School, School Bus Route, Rec./Commun.Centre
Details
- Additional structures: Garden Shed, Gazebo
- Parcel number: 045952155
Construction
Type & style
- Home type: SingleFamily
- Property subtype: Single Family Residence
Materials
- Brick, Aluminum Siding
- Foundation: Poured Concrete
- Roof: Asphalt Shingle
Details
- Builder name: Minto
Utilities & green energy
- Sewer: Sewer
Community & HOA
Location
- Region: Ottawa
Financial & listing details
- Annual tax amount: C$5,669
- Date on market: 8/14/2026
Price history
Price history is unavailable.
Public tax history
Tax history is unavailable.
Climate risks
Neighborhood: K2J
Nearby schools
GreatSchools rating
No schools nearby
We couldn't find any schools near this home.
Similar homes
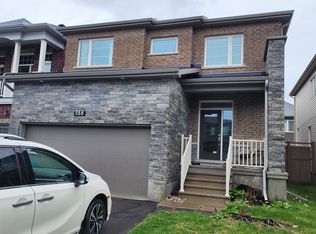
- C$849,9904 bd4 ba-- sqft719 Cashmere Ter, Ottawa, ON K2J 6M2For Sale
 MLS ID #X13760994, EXP REALTY. TRREB
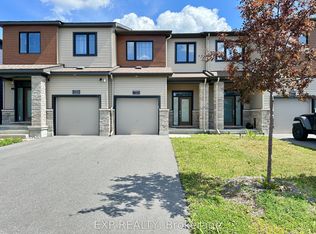
 - C$809,9003 bd3 ba-- sqft359 River Landing Ave, Ottawa, ON K2J 3V3For Sale
 MLS ID #X13694410, EXP REALTY. TRREB
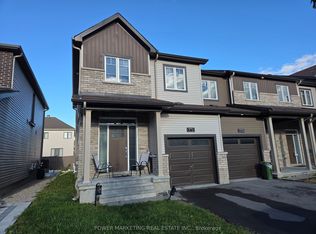
 - C$879,9905 bd4 ba-- sqft112 Redcliff Ave, Ottawa, ON K2J 5J7For Sale
 MLS ID #X13686926, EXP REALTY. TRREB
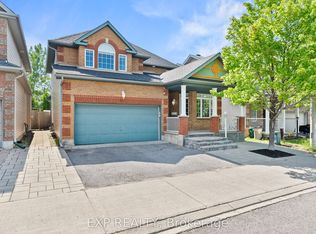
 - C$859,9003 bd3 ba-- sqft280 Big Dipper St, Ottawa, ON K4M 0J6For Sale
 MLS ID #X13850136, EXP REALTY. TRREB
