APPROX. 2,700 Sq Ft. Total - Richcraft "Bateman" on Quiet Street! This beautifully upgraded 3-bedroom, 2.5-bath home offers approximately 2,250 sq. ft. above grade plus a 450 sq. ft. builder-finished basement. The main level features a spacious chef's kitchen with walk-in pantry, quartz surfaces, upgraded cabinetry and hardware, under-cabinet lighting and additional windows, alongside engineered hardwood, upgraded trim, doors, railings and pot lights throughout. Upstairs are 3 bedrooms, 2 full bathrooms and the convenience of second-floor laundry, including a primary suite with custom his-and-hers closet organizers.The builder-finished basement adds valuable flexible living space, while the family room is highlighted by custom concrete brickwork surrounding the fireplace. Additional upgrades include a central humidifier installed around 2023, fresh paint throughout in 2025, upgraded light fixtures, ceiling fans, window coverings with electronic blinds, and a garage rough-in for a future EV charger. The hot water tank is owned.Outside, enjoy a large stamped-concrete patio, 12' x 12' cedar gazebo with professionally installed eavestrough, fenced yard, mature landscaping, 11' x 9' shed on screw piles and multiple natural gas hookups. A thoughtfully upgraded home offering impressive indoor and outdoor living space.
For sale
C$859,900
280 Big Dipper St, Ottawa, ON K4M 0J6
3beds
3baths
Single Family Residence
Built in ----
294 Square Feet Lot
$-- Zestimate®
C$--/sqft
C$-- HOA
What's special
Walk-in pantryQuartz surfacesUpgraded cabinetry and hardwareUnder-cabinet lightingAdditional windowsEngineered hardwoodSecond-floor laundry
- 2 days
- 7
- 1
Zillow last checked:
Listing updated:
Listed by:
EXP REALTY
Source: TRREB,MLS®#: X13850136 Originating MLS®#: Ottawa Real Estate Board
Originating MLS®#: Ottawa Real Estate BoardFacts & features
Interior
Bedrooms & bathrooms
- Bedrooms: 3
- Bathrooms: 3
Heating
- Forced Air, Gas
Cooling
- Central Air
Features
- Basement: Finished
- Has fireplace: Yes
Interior area
- Living area range: 2000-2500 null
Video & virtual tour
Property
Parking
- Total spaces: 4
- Parking features: Available, Garage Door Opener
- Has garage: Yes
Features
- Stories: 2
- Pool features: None
Lot
- Size: 294 Square Feet
- Features: Fenced Yard
Details
- Additional structures: Gazebo, Garden Shed
- Parcel number: 043302967
Construction
Type & style
- Home type: SingleFamily
- Property subtype: Single Family Residence
Materials
- Brick
- Foundation: Concrete
- Roof: Asphalt Shingle
Utilities & green energy
- Sewer: Sewer
Community & HOA
Location
- Region: Ottawa
Financial & listing details
- Annual tax amount: C$6,398
- Date on market: 10/1/2026
Price history
Price history is unavailable.
Public tax history
Tax history is unavailable.
Climate risks
Neighborhood: Riverside South
Nearby schools
GreatSchools rating
No schools nearby
We couldn't find any schools near this home.
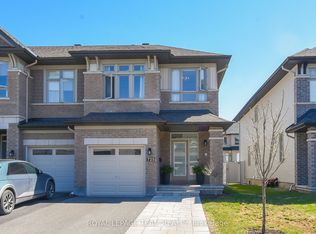
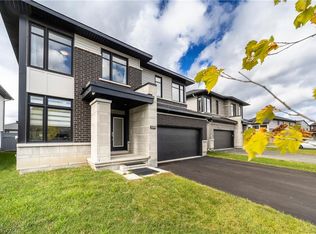
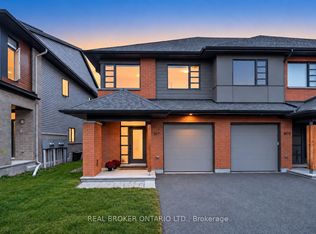
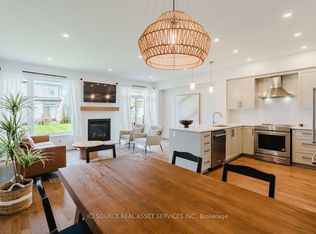
Similar homes
- C$845,0004 bd3 ba-- sqft561 Summerhill St, Ottawa, ON K4M 0B9For Sale
 MLS ID #X13848722, RE/MAX ABSOLUTE WALKER REALTY. TRREB
 - C$859,9003 bd3 ba-- sqft917 Atrium Rdg, Ottawa, ON K4M 0N8For Sale
 MLS ID #X13835658, RE/MAX HALLMARK REALTY GROUP. TRREB
 - C$859,2834 bd3 ba-- sqft36 Big Dipper St, Ottawa, ON K4M 0M3For Sale
 MLS ID #X13855716, RE/MAX HALLMARK REALTY GROUP. TRREB
 - C$875,0003 bd3 ba-- sqft4219 Green Gables Ln, Ottawa, ON K1V 1W8For Sale
 MLS ID #X13706168, BENNETT PROPERTY SHOP REALTY. TRREB
