This house pays you when you buy it! Rooftop solar panels generates $7,900/year (incl. HST); with 5+ years remaining on a contract. Welcome to this beautifully maintained 4-bedroom, 2.5-bath home ideally situated on a corner lot in a sought-after neighbourhood, close to the RCMP and future Ottawa Police facilities and just steps from the Rideau River. The spacious main level offers a comfortable family room, hand-scraped laminate flooring, and a bright, functional kitchen featuring premium maple cabinetry, ample counter space, and stainless steel appliances. Recent updates include new carpeting on the second level, updated flooring in the kitchen, foyer, bathrooms, and second-floor laundry room, plus professional painting throughout in August 2026, making this home truly move-in ready. Upstairs, you'll find four generously sized bedrooms, two full bathrooms, and convenient second-floor laundry-an ideal layout for families or those working from home. The unfinished basement offers excellent future potential with a bathroom rough-in and large egress windows, ready to be customized to suit your needs. Outside, enjoy a fully fenced and freshly painted backyard, perfect for summer gatherings and outdoor entertaining. Located in the family-friendly Chapman Mills community, 203 Harbour View Street offers convenient access to everyday amenities while remaining close to nature. Enjoy nearby parks, schools, shopping, restaurants, and transit, along with easy access to the Rideau River and Chapman Mills Conservation Area, featuring scenic waterfront trails, boardwalks, picnic areas, and paddling opportunities. With Chapman Mills Marketplace and major commuter routes just minutes away, the neighbourhood offers an ideal balance of recreation, convenience, and community living.
For sale
C$809,900
203 Harbour View St, Ottawa, ON K2G 7B2
4beds
3baths
Single Family Residence
Built in ----
4,340 Square Feet Lot
$-- Zestimate®
C$--/sqft
C$-- HOA
What's special
Rooftop solar panelsCorner lotSpacious main levelComfortable family roomHand-scraped laminate flooringBright functional kitchenPremium maple cabinetry
- 13 days
- 29
- 7
Zillow last checked:
Listing updated:
Listed by:
EXP REALTY
Source: TRREB,MLS®#: X13791506 Originating MLS®#: Ottawa Real Estate Board
Originating MLS®#: Ottawa Real Estate BoardFacts & features
Interior
Bedrooms & bathrooms
- Bedrooms: 4
- Bathrooms: 3
Primary bedroom
- Level: Second
- Dimensions: 3.72 x 6.73
Bedroom 2
- Level: Second
- Dimensions: 3.06 x 3.98
Bedroom 3
- Level: Second
- Dimensions: 3.05 x 3.96
Bedroom 4
- Level: Second
- Dimensions: 3.54 x 3
Breakfast
- Level: Main
- Dimensions: 2.44 x 4.92
Dining room
- Level: Main
- Dimensions: 3.67 x 3.06
Family room
- Level: Main
- Dimensions: 5.47 x 4.24
Kitchen
- Level: Main
- Dimensions: 3.56 x 3.89
Living room
- Level: Main
- Dimensions: 3.85 x 4.67
Recreation
- Level: Lower
- Dimensions: 10.49 x 4.45
Utility room
- Level: Lower
- Dimensions: 5.51 x 6.15
Heating
- Forced Air, Gas
Cooling
- Central Air
Features
- None
- Basement: Unfinished
- Has fireplace: Yes
Interior area
- Living area range: 2000-2500 null
Property
Parking
- Total spaces: 4
- Parking features: Private Double
- Has garage: Yes
Features
- Stories: 2
- Pool features: None
Lot
- Size: 4,340 Square Feet
Details
- Parcel number: 047335183
Construction
Type & style
- Home type: SingleFamily
- Property subtype: Single Family Residence
Materials
- Brick
- Foundation: Poured Concrete
- Roof: Asphalt Shingle
Utilities & green energy
- Sewer: Sewer
Community & HOA
Location
- Region: Ottawa
Financial & listing details
- Annual tax amount: C$5,940
- Date on market: 9/16/2026
Price history
Price history is unavailable.
Public tax history
Tax history is unavailable.
Climate risks
Neighborhood: K2G
Nearby schools
GreatSchools rating
No schools nearby
We couldn't find any schools near this home.


Similar homes
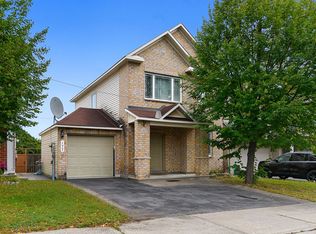
- C$675,0003 bd3 ba-- sqft100 Rocky Hill Dr, Ottawa, ON K2G 7B2For Sale
 MLS ID #X13779614, EXP REALTY. TRREB
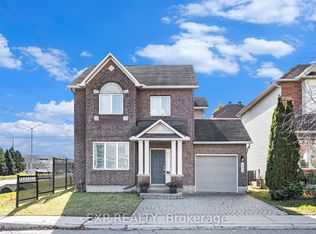
 - C$809,9003 bd3 ba-- sqft359 River Landing Ave, Ottawa, ON K2J 3V3For Sale
 MLS ID #X13694410, EXP REALTY. TRREB
 - C$849,9904 bd4 ba-- sqft719 Cashmere Ter, Ottawa, ON K2J 6M2For Sale
 MLS ID #X13760994, EXP REALTY. TRREB
 - C$935,0003 bd4 ba-- sqft36 Oakbriar Cres, Ottawa, ON K2J 5G1For Sale
 MLS ID #X13773812, EXP REALTY. TRREB
