Open house 2-4pm Sept 13. Welcome to 14 Spur Avenue-a spacious and thoughtfully designed single-family home on a quiet street in the heart of Bridlewood, one of Kanata's most sought-after, family-friendly communities. The main level features formal living and dining rooms ideal for entertaining, alongside a sun-filled kitchen with granite countertops and gas range, a bright breakfast nook, and direct access to the backyard. The adjacent family room offers a cozy fireplace and soaring high ceilings, creating the perfect retreat for relaxing evenings. Up the elegant curved staircase, you will find four generously sized bedrooms, including a primary suite with a walk-in closet and a private ensuite bath. Three additional bedrooms share a full family bathroom, providing ample space for growing families. The fully finished lower level expands your living space even further, offering a large recreation room, an additional flex room (ideal for a home office, gym, playroom, or hobby space), and a spacious laundry room. Step outside to a low-maintenance backyard complete with a generous deck and patio for outdoor dining and entertaining. Key Updates: Furnace (2020) and Heat Pump (2024). New vinyl flooring on the second floor (2026)
For sale
C$743,000
14 Spur Ave, Ottawa, ON K2M 2B5
4beds
3baths
Single Family Residence
Built in ----
3,598 Square Feet Lot
$-- Zestimate®
C$--/sqft
C$-- HOA
What's special
Quiet streetBright breakfast nookCozy fireplaceSoaring high ceilingsElegant curved staircaseFour generously sized bedroomsFully finished lower level
- 23 days
- 16
- 2
Zillow last checked:
Listing updated:
Listed by:
HOME RUN REALTY INC.
Source: TRREB,MLS®#: X13753830 Originating MLS®#: Ottawa Real Estate Board
Originating MLS®#: Ottawa Real Estate BoardFacts & features
Interior
Bedrooms & bathrooms
- Bedrooms: 4
- Bathrooms: 3
Primary bedroom
- Level: Second
- Dimensions: 4.47 x 3.73
Bedroom
- Level: Second
- Dimensions: 4.09 x 2.77
Bedroom
- Level: Second
- Dimensions: 3.45 x 3.05
Bedroom
- Level: Second
- Dimensions: 3.71 x 3.48
Bathroom
- Level: Second
- Dimensions: 2.82 x 1.73
Breakfast
- Level: Main
- Dimensions: 3 x 2.39
Den
- Level: Basement
- Dimensions: 2.69 x 2.29
Dining room
- Level: Main
- Dimensions: 3.33 x 3.18
Family room
- Level: Main
- Dimensions: 4.01 x 3.79
Kitchen
- Level: Main
- Dimensions: 4.09 x 2.85
Laundry
- Level: Basement
- Dimensions: 3.2 x 2.11
Living room
- Level: Main
- Dimensions: 3.4 x 3.33
Other
- Level: Main
- Dimensions: 1.6 x 1.25
Recreation
- Level: Basement
- Dimensions: 6.48 x 5
Utility room
- Level: Basement
- Dimensions: 3.61 x 3.29
Heating
- Forced Air, Gas
Cooling
- Central Air
Features
- Basement: Full,Finished
- Has fireplace: Yes
Interior area
- Living area range: 1500-2000 null
Property
Parking
- Total spaces: 4
- Parking features: Garage Door Opener
- Has garage: Yes
Features
- Stories: 2
- Pool features: None
Lot
- Size: 3,598 Square Feet
Details
- Parcel number: 047421727
Construction
Type & style
- Home type: SingleFamily
- Property subtype: Single Family Residence
Materials
- Brick Front, Vinyl Siding
- Foundation: Poured Concrete
- Roof: Asphalt Shingle
Utilities & green energy
- Sewer: Sewer
Community & HOA
Location
- Region: Ottawa
Financial & listing details
- Annual tax amount: C$5,177
- Date on market: 9/8/2026
Price history
Price history is unavailable.
Public tax history
Tax history is unavailable.
Climate risks
Neighborhood: Bridlewood
Nearby schools
GreatSchools rating
No schools nearby
We couldn't find any schools near this home.


Similar homes
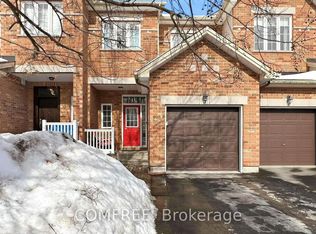
- C$729,9003 bd2 ba-- sqft53 Yoho Dr, Ottawa, ON K2M 2R4For Sale
 MLS ID #X13840906, RIGHT AT HOME REALTY. TRREB
 - C$868,0004 bd4 ba-- sqft33 Spur Ave, Ottawa, ON K2M 2R9For Sale
 MLS ID #X13099418, RIGHT AT HOME REALTY. TRREB
 - C$839,9003 bd3 ba-- sqft358 Meadowbreeze Dr, Ottawa, ON K2M 0K3For Sale
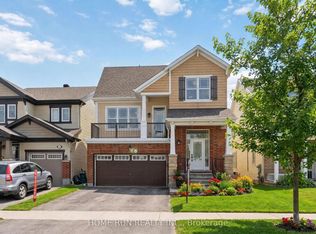 MLS ID #X13783560, HOME RUN REALTY INC.. TRREB
 - C$699,0004 bd3 ba-- sqft1136 Speedvale Ct, Ottawa, ON K2T 0P5For Sale
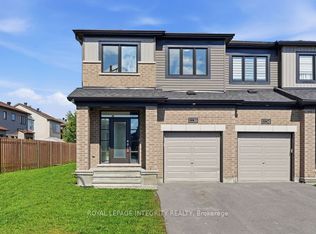 MLS ID #X13744264, ROYAL LEPAGE INTEGRITY REALTY. TRREB
