Welcome Home to 30 Sumner Street, a beautifully maintained and thoughtfully updated 3 bedroom detached home in the established community of Glencairn. The bright and spacious main level features a generous living and dining area with a large bay window, creating a warm and inviting space for everyday living and entertaining. The refreshed eat-in kitchen offers nice white cabinetry, updated hardware, a large newer window and direct access to the backyard. Upstairs, you'll find three comfortable bedrooms, including a spacious primary bedroom with a walk-in closet, along with a fully renovated main bathroom. The finished lower level adds excellent additional living space with a large recreation room featuring pot lights, a cozy fireplace and plenty of storage. Outside, enjoy a fully fenced backyard with a paver patio, updated walkway, storage shed and rebuilt front deck. Other notable improvements include painted exterior siding, a fully renovated garage, newer back door, and roof, furnace and air conditioner all approximately 10 years old. Complete with an attached garage and ideally located within walking distance to parks, schools, public transit and everyday amenities. A move-in ready home in a great family friendly neighbourhood, this is one home you will want to see.
For sale
C$648,880
30 Sumner St, Ottawa, ON K2L 2J9
3beds
2baths
Single Family Residence
Built in ----
3,500 Square Feet Lot
$-- Zestimate®
C$--/sqft
C$-- HOA
What's special
- 11 days
- 16
- 0
Zillow last checked:
Listing updated:
Listed by:
ROYAL LEPAGE INTEGRITY REALTY
Source: TRREB,MLS®#: X13744830 Originating MLS®#: Ottawa Real Estate Board
Originating MLS®#: Ottawa Real Estate BoardFacts & features
Interior
Bedrooms & bathrooms
- Bedrooms: 3
- Bathrooms: 2
Primary bedroom
- Level: Second
- Dimensions: 4.95 x 3.35
Bedroom
- Level: Second
- Dimensions: 3.2 x 2.79
Bedroom
- Level: Second
- Dimensions: 3.81 x 2.74
Dining room
- Level: Main
- Dimensions: 3.27 x 2.74
Foyer
- Level: Main
- Dimensions: 2.43 x 1.7
Kitchen
- Level: Main
- Dimensions: 4.62 x 2.81
Living room
- Level: Main
- Dimensions: 4.11 x 3.27
Recreation
- Level: Lower
- Dimensions: 6.12 x 3.58
Heating
- Forced Air, Gas
Cooling
- Central Air
Features
- None
- Basement: Finished,Full
- Has fireplace: Yes
- Fireplace features: Natural Gas
Interior area
- Living area range: 1100-1500 null
Video & virtual tour
Property
Parking
- Total spaces: 3
- Parking features: Inside Entrance, Private
- Has garage: Yes
Features
- Stories: 2
- Patio & porch: Deck
- Exterior features: Landscaped
- Pool features: None
Lot
- Size: 3,500 Square Feet
- Features: Fenced Yard, Public Transit, Rec./Commun.Centre, Park, School, Library
Details
- Additional structures: Storage
- Parcel number: 044840127
Construction
Type & style
- Home type: SingleFamily
- Property subtype: Single Family Residence
Materials
- Vinyl Siding
- Foundation: Concrete
- Roof: Asphalt Shingle
Utilities & green energy
- Sewer: Sewer
Community & HOA
Community
- Security: Smoke Detector(s), Carbon Monoxide Detector(s)
Location
- Region: Ottawa
Financial & listing details
- Annual tax amount: C$3,924
- Date on market: 9/4/2026
Price history
Price history is unavailable.
Public tax history
Tax history is unavailable.
Climate risks
Neighborhood: K2L
Nearby schools
GreatSchools rating
No schools nearby
We couldn't find any schools near this home.
Similar homes
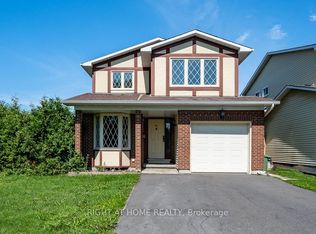
- C$695,0003 bd3 ba-- sqft25 Springwater Dr, Ottawa, ON K2M 1X9For Sale
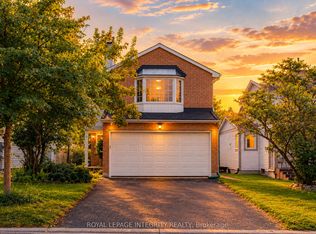 MLS ID #X13771910, ROYAL LEPAGE INTEGRITY REALTY. TRREB
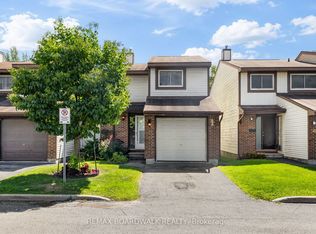
 - C$665,0003 bd2 ba-- sqft31 Tamblyn Cres, Ottawa, ON K2L 3A5For Sale
 MLS ID #X13736972, SLEEPWELL REALTY GROUP LTD. TRREB
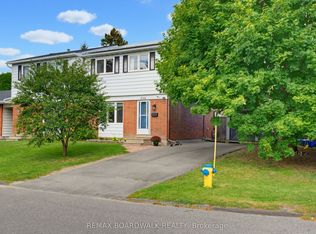
 - C$639,9004 bd2 ba-- sqft25 Moresby Dr, Ottawa, ON K2M 2E5For Sale
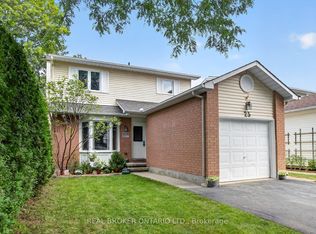 MLS ID #X13757068, REAL BROKER ONTARIO LTD.. TRREB
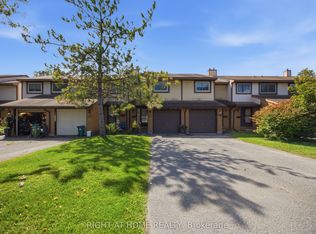
 - C$675,0003 bd2 ba-- sqft3 Auburn St, Ottawa, ON K2H 6L7For Sale
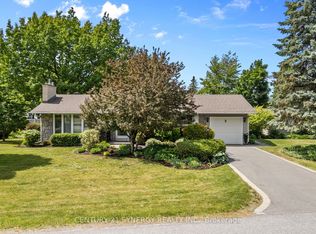 MLS ID #X13785868, CENTURY 21 SYNERGY REALTY INC.. TRREB
