Enjoy the convenience of one-level living in this inviting bungalow, ideally located in the highly sought-after Katimavik neighbourhood. The main level features a bright living and dining area with vaulted ceilings, an eat-in kitchen, convenient laundry, and a single-car garage with inside entry. Step outside to your fully fenced yard with storage shed and no rear neighbours for added privacy. The lower level offers a spacious recreation room, two generously sized bedrooms, full bathroom, and plenty of storage space. Large windows throughout provide an abundance of natural light, creating a bright and welcoming atmosphere. Perfectly situated close to parks, desirable schools, public transit, Highway 417, and Kanata Centrum, this home offers comfort, functionality, and a fantastic location. A wonderful opportunity for first-time buyers, downsizers, or anyone looking for a versatile home in an established community! Some photos have been virtually staged.
For sale
C$725,000
40 Roberge Cres, Ottawa, ON K2L 4G7
3beds
2baths
Single Family Residence
Built in ----
3,717 Square Feet Lot
$-- Zestimate®
C$--/sqft
C$-- HOA
What's special
One-level livingVaulted ceilingsEat-in kitchenConvenient laundryFully fenced yardStorage shedSpacious recreation room
- 1 day
- 10
- 0
Zillow last checked:
Listing updated:
Listed by:
PAUL RUSHFORTH REAL ESTATE INC.
Source: TRREB,MLS®#: X14107158 Originating MLS®#: Ottawa Real Estate Board
Facts & features
Interior
Bedrooms & bathrooms
- Bedrooms: 3
- Bathrooms: 2
Primary bedroom
- Level: Main
- Dimensions: 3.33 x 5.18
Bedroom 2
- Level: Basement
- Dimensions: 3.43 x 2.72
Bedroom 3
- Level: Basement
- Dimensions: 2.95 x 3.79
Bathroom
- Level: Basement
- Dimensions: 2.95 x 2.2
Bathroom
- Level: Main
- Dimensions: 3.05 x 2.13
Breakfast
- Level: Main
- Dimensions: 2.36 x 2.38
Dining room
- Level: Main
- Dimensions: 4.2 x 3.91
Foyer
- Level: Main
- Dimensions: 2.01 x 3.82
Kitchen
- Level: Main
- Dimensions: 2.36 x 3.99
Laundry
- Level: Main
- Dimensions: 1.58 x 2.12
Living room
- Level: Main
- Dimensions: 4.2 x 3.58
Recreation
- Level: Basement
- Dimensions: 7.17 x 4.71
Heating
- Forced Air, Gas
Cooling
- Central Air
Features
- None
- Basement: Full,Finished
- Has fireplace: No
Interior area
- Living area range: 700-1100 null
Video & virtual tour
Property
Parking
- Total spaces: 3
- Parking features: Garage
- Has garage: Yes
Features
- Pool features: None
Lot
- Size: 3,717 Square Feet
Details
- Parcel number: 045060722
Construction
Type & style
- Home type: SingleFamily
- Architectural style: Bungalow
- Property subtype: Single Family Residence
Materials
- Brick, Vinyl Siding
- Foundation: Poured Concrete
- Roof: Asphalt Shingle
Utilities & green energy
- Sewer: Sewer
Community & HOA
Location
- Region: Ottawa
Financial & listing details
- Annual tax amount: C$4,783
- Date on market: 10/22/2026
Price history
Price history is unavailable.
Public tax history
Tax history is unavailable.
Climate risks
Neighborhood: Katimavik
Nearby schools
GreatSchools rating
No schools nearby
We couldn't find any schools near this home.



Similar homes
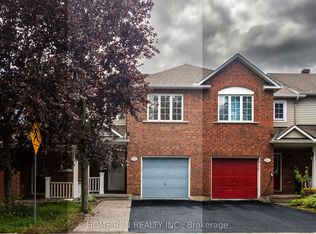
- C$649,9004 bd3 ba-- sqft44 Singal St, Ottawa, ON K2L 1B9For Sale
 MLS ID #X14105662, RE/MAX HALLMARK REALTY GROUP. TRREB
- C$637,0004 bd3 ba-- sqft77 McGibbon Dr, Ottawa, ON K2L 4A5For Sale
 MLS ID #X14113562, EASY LIST REALTY LTD.. TRREB
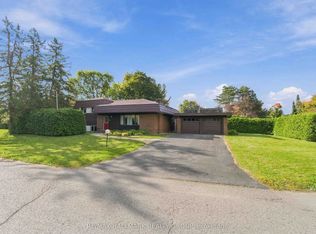
- C$749,9004 bd2 ba-- sqft3 Sandwell Cres, Ottawa, ON K2K 1V2For Sale
 MLS ID #X13872816, RE/MAX HALLMARK REALTY GROUP. TRREB
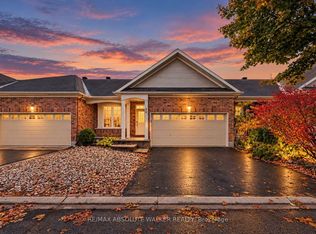
- C$750,0003 bd3 ba-- sqft20 Sawchuk Ter, Ottawa, ON K2K 3H1For Sale
 MLS ID #X14086832, RE/MAX ABSOLUTE WALKER REALTY. TRREB
