Welcome to this beautifully maintained semi-detached bungalow with loft, ideally situated on a quiet crescent close to numerous amenities. The spacious foyer provides convenient access to the double-car garage, laundry area and powder room. The bright, open-concept main floor features a generous living room with soaring cathedral ceilings, hardwood flooring, a gas fireplace and patio doors leading to a private backyard featuring a durable 2-Tier TimberTek composite deck, perfect and lovely landscaping for relaxing or entertaining. The well-appointed kitchen offers ample cabinetry, granite countertops with a raised area and new Stainless Steel Appliances, a built-in desk area and separate dining room just steps away. The main-floor bedroom provides a comfortable retreat with hardwood flooring, a walk-in closet and a 4-piece ensuite with Jacuzzi Tub. Upstairs, the versatile loft features a second bedroom that has its own sitting area, full bathroom and additional loft space ideal for a home office, den or sitting area. The finished lower level offers even more living space with a spacious family room, additional bedroom, 4-piece bath and plenty of storage. A wonderful opportunity to enjoy comfortable, flexible living in a well-maintained home in a desirable location. Some photos are digitally enhanced.
For sale
C$779,000
39 Foulis Cres, Ottawa, ON K2L 4H2
3beds
4baths
Single Family Residence
Built in ----
0 Square Feet Lot
$-- Zestimate®
C$--/sqft
C$-- HOA
What's special
Quiet crescentSpacious foyerDouble-car garageLaundry areaPowder roomBright open-concept main floorSoaring cathedral ceilings
- 48 days
- 12
- 0
Zillow last checked:
Listing updated:
Listed by:
BENNETT PROPERTY SHOP REALTY
Source: TRREB,MLS®#: X13689280 Originating MLS®#: Ottawa Real Estate Board
Originating MLS®#: Ottawa Real Estate BoardFacts & features
Interior
Bedrooms & bathrooms
- Bedrooms: 3
- Bathrooms: 4
Primary bedroom
- Level: Main
- Dimensions: 4.96 x 4.31
Bedroom 2
- Level: Second
- Dimensions: 3.73 x 6.53
Bedroom 3
- Level: Lower
- Dimensions: 4.48 x 4.3
Bathroom
- Level: Main
- Dimensions: 1.5 x 1.7
Bathroom
- Level: Lower
- Dimensions: 2.73 x 1.77
Bathroom
- Level: Main
- Dimensions: 3.87 x 3.23
Bathroom
- Level: Second
- Dimensions: 1.65 x 2.18
Dining room
- Level: Main
- Dimensions: 3.87 x 3.4
Dining room
- Level: Main
- Dimensions: 3.87 x 3.4
Family room
- Level: Lower
- Dimensions: 5.21 x 7
Family room
- Level: Second
- Dimensions: 4.05 x 3.38
Foyer
- Level: Main
- Dimensions: 2.86 x 3.63
Other
- Level: Lower
- Dimensions: 9.78 x 7.71
Kitchen
- Level: Main
- Dimensions: 5.76 x 4.02
Living room
- Level: Main
- Dimensions: 4.68 x 4.04
Heating
- Forced Air, Gas
Cooling
- Central Air
Features
- None
- Basement: Finished
- Has fireplace: Yes
- Fireplace features: Natural Gas
Interior area
- Living area range: 1500-2000 null
Property
Parking
- Total spaces: 4
- Parking features: Inside Entrance, Lane
- Has garage: Yes
Features
- Patio & porch: Deck, Porch
- Pool features: None
- Waterfront features: None
Lot
- Size: 0 Square Feet
- Features: Fenced Yard, Rectangular Lot
Details
- Parcel number: 044980155
Construction
Type & style
- Home type: SingleFamily
- Architectural style: Bungaloft
- Property subtype: Single Family Residence
Materials
- Brick, Vinyl Siding
- Foundation: Poured Concrete
- Roof: Asphalt Shingle
Utilities & green energy
- Sewer: Sewer
Community & HOA
Community
- Security: Alarm System
Location
- Region: Ottawa
Financial & listing details
- Annual tax amount: C$5,024
- Date on market: 8/18/2026
Price history
Price history is unavailable.
Public tax history
Tax history is unavailable.
Climate risks
Neighborhood: Katimavik
Nearby schools
GreatSchools rating
No schools nearby
We couldn't find any schools near this home.



Similar homes
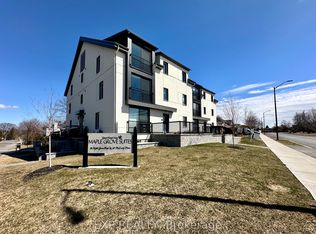
- C$724,9004 bd4 ba-- sqft54 Castle Glen Cres, Ottawa, ON K2L 4H1For Sale
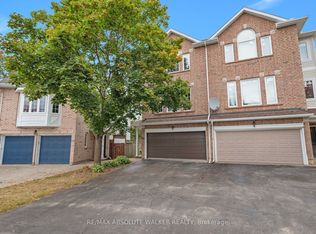 MLS ID #X13854492, RE/MAX ABSOLUTE WALKER REALTY. TRREB
 - C$699,9003 bd2 ba-- sqft144 Old Colony Rd, Ottawa, ON K2L 1M4For Sale
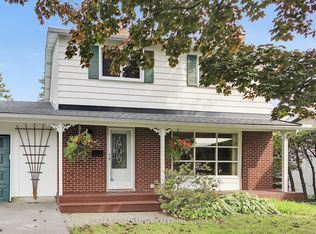 MLS ID #X13848154, RE/MAX ABSOLUTE REALTY INC.. TRREB
 - C$774,8883 bd4 ba-- sqft207 Mistral Way, Ottawa, ON K2S 0G6For Sale
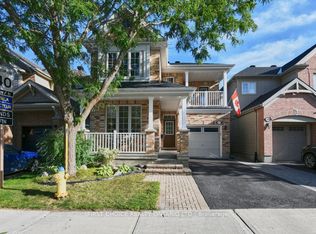 MLS ID #X13806094, FIRST CHOICE REALTY ONTARIO LTD.. TRREB
 - C$799,9003 bd3 ba-- sqft413 Brigatine Ave, Ottawa, ON K2S 0P7For SaleMLS ID #X13793776, ROYAL LEPAGE TEAM REALTY. TRREB
