Welcome to this spacious single family home, conveniently located near parks, schools, shopping and highway access. Step through the front door or inside entry from the garage, into a welcoming tiled foyer that leads to open-concept dining and living spaces that are ideal for entertaining. The kitchen offers a breakfast bar, stainless steel appliances, ample counter space and cabinetry, with a sun-filled eat-in area overlooking the backyard. The upper-level family room is a standout feature, with soaring ceilings, a gas fireplace and abundant natural light. Double French doors open to the balcony, creating a bright and inviting space. Upstairs features 3 generous bedrooms and an office nook, including a primary suite with 2 walk-in closets and private ensuite with soaker tub. Large windows, French doors and high ceilings create a spacious feeling throughout this home. The unfinished basement offers excellent potential for additional living space, recreation or storage. Outside, enjoy a fully fenced yard featuring a new composite upper deck with privacy panel, lower deck platform, gazebo, shed, and a gas BBQ hookup. Additional updates include new light fixtures, pot lights throughout the main level and an upgraded garage door. With generous living spaces, thoughtful updates and a backyard built for entertaining, this home offers comfortable and functional family living in an ideal location.
For sale
Street View
C$799,900
413 Brigatine Ave, Ottawa, ON K2S 0P7
3beds
3baths
Single Family Residence
Built in ----
2,960 Square Feet Lot
$-- Zestimate®
C$--/sqft
C$-- HOA
What's special
Welcoming tiled foyerStainless steel appliancesGas fireplaceAbundant natural lightBright and inviting spaceOffice nookLarge windows
- 39 days
- 11
- 0
Zillow last checked:
Listing updated:
Listed by:
ROYAL LEPAGE TEAM REALTY
Source: TRREB,MLS®#: X13793776 Originating MLS®#: Ottawa Real Estate Board
Facts & features
Interior
Bedrooms & bathrooms
- Bedrooms: 3
- Bathrooms: 3
Primary bedroom
- Level: Second
- Dimensions: 4.79 x 3.94
Bedroom
- Level: Second
- Dimensions: 3.2 x 3.23
Bedroom
- Level: Second
- Dimensions: 2.61 x 3.58
Bathroom
- Level: Second
- Dimensions: 3.88 x 2.11
Bathroom
- Level: Second
- Dimensions: 2.14 x 2.33
Bathroom
- Level: Main
- Dimensions: 2.3 x 0.86
Dining room
- Level: Main
- Dimensions: 3.1 x 4.86
Family room
- Level: Upper
- Dimensions: 5.26 x 5.4
Foyer
- Level: Main
- Dimensions: 2.54 x 1.45
Kitchen
- Level: Main
- Dimensions: 5.09 x 3.73
Living room
- Level: Main
- Dimensions: 5 x 3.07
Other
- Level: Second
- Dimensions: 2 x 2.01
Heating
- Forced Air, Gas
Cooling
- Central Air
Features
- Rough-In Bath
- Basement: Full,Unfinished
- Has fireplace: Yes
- Fireplace features: Natural Gas
Interior area
- Living area range: 2500-3000 null
Video & virtual tour
Property
Parking
- Total spaces: 4
- Parking features: Inside Entrance, Garage Door Opener
- Has garage: Yes
Features
- Stories: 2
- Patio & porch: Deck
- Pool features: None
Lot
- Size: 2,960 Square Feet
- Features: Fenced Yard, Public Transit
Details
- Additional structures: Fence - Full, Shed, Gazebo
- Parcel number: 044661004
Construction
Type & style
- Home type: SingleFamily
- Property subtype: Single Family Residence
Materials
- Brick, Vinyl Siding
- Foundation: Poured Concrete
- Roof: Asphalt Shingle
Utilities & green energy
- Sewer: Sewer
Community & HOA
Location
- Region: Ottawa
Financial & listing details
- Annual tax amount: C$6,479
- Date on market: 9/16/2026
Price history
Price history is unavailable.
Public tax history
Tax history is unavailable.
Climate risks
Neighborhood: Stittsville
Nearby schools
GreatSchools rating
No schools nearby
We couldn't find any schools near this home.
Similar homes
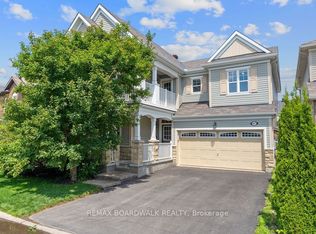
- C$693,8883 bd3 ba-- sqft512 Vivera Pl, Ottawa, ON K2S 0W2For Sale
 MLS ID #X14114400, RE/MAX HALLMARK REALTY GROUP. TRREB
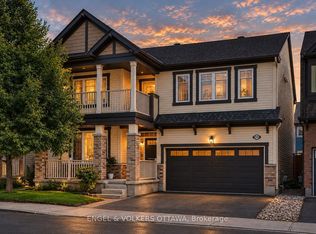
- C$799,0003 bd3 ba-- sqft27 Escallonia Ct, Ottawa, ON K2S 0W9For Sale
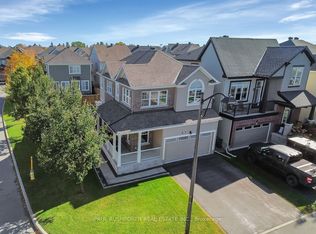 MLS ID #X13875172, PAUL RUSHFORTH REAL ESTATE INC.. TRREB
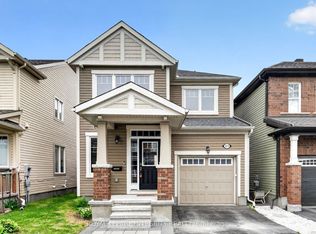
- C$774,8883 bd4 ba-- sqft207 Mistral Way, Ottawa, ON K2S 0G6For Sale
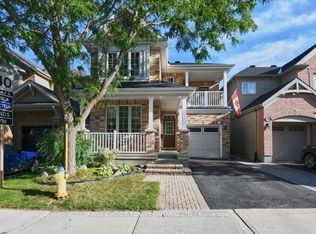 MLS ID #X13806094, FIRST CHOICE REALTY ONTARIO LTD.. TRREB
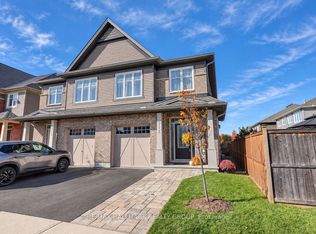
- C$769,9003 bd3 ba-- sqft340 Gallantry Way, Ottawa, ON K2S 0R1For Sale
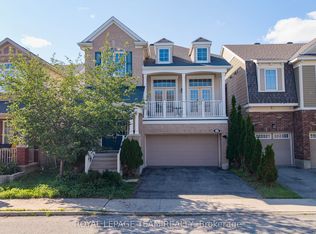 MLS ID #X13592720, ROYAL LEPAGE TEAM REALTY. TRREB
