Welcome to 62 Trailway Circle! This stunning Holitzner home boasts over $100,000 in upgrades and modern finishes throughout! Step inside and discover a spacious floor plan featuring separate living/dining and family rooms, smooth ceilings with pot lights, craftsman door and window trim/casings and premium scratch/water-resistant vinyl flooring all throughout the home. The heart of the home features a new kitchen with brand-new stainless-steel appliances, a chimney hood fan, lots of pantry space and an island that seats 4-people with extra built-in storage. Enjoy year-round comfort in the family room which features a cozy electric fireplace or relax in the magnificent 4-season sunroom. Hardwood stairs with gorgeous metal spindles lead you upstairs where you'll find a large primary bedroom suite with custom walk-in closet and a spa-like ensuite featuring glass shower, quartz counters and heated floors. The other two spacious bedrooms feature their own custom wardrobe built-in closets and one of them offers a convenient cheater door with direct access to the main bathroom. Additional conveniences include main floor laundry, a functional mudroom with direct access to a true 2-vehicle garage & 4-vehicle driveway. The fully fenced backyard contains tall, lush trees providing lots of privacy and potential to make the space your own with a little work & imagination. Situated in a fantastic, family-friendly community steps away from Sacred Heart High School, Cardel Recreation Complex, Trans Canada Trail and Stittsville Main Street, this home is a must see!
For sale
C$849,900
62 Trailway Cir, Ottawa, ON K2S 1E2
3beds
3baths
Single Family Residence
Built in ----
7,334 Square Feet Lot
$-- Zestimate®
C$--/sqft
C$-- HOA
What's special
Spacious floor planNew kitchenBrand-new stainless-steel appliancesChimney hood fanLots of pantry spaceCozy electric fireplaceLarge primary bedroom suite
- 24 days
- 57
- 7
Zillow last checked:
Listing updated:
Listed by:
INNOVATION REALTY LTD.
Source: TRREB,MLS®#: X14106778 Originating MLS®#: Ottawa Real Estate Board
Facts & features
Interior
Bedrooms & bathrooms
- Bedrooms: 3
- Bathrooms: 3
Heating
- Forced Air, Gas
Cooling
- Central Air
Features
- Basement: Full,Unfinished
- Has fireplace: Yes
- Fireplace features: Electric
Interior area
- Living area range: 2000-2500 null
Property
Parking
- Total spaces: 6
- Parking features: Private, Garage Door Opener
- Has garage: Yes
Features
- Stories: 2
- Exterior features: Privacy
- Pool features: None
Lot
- Size: 7,334 Square Feet
- Features: Park, Public Transit, Rec./Commun.Centre, School, Fenced Yard, Irregular Lot
Details
- Parcel number: 044610181
Construction
Type & style
- Home type: SingleFamily
- Property subtype: Single Family Residence
Materials
- Brick, Vinyl Siding
- Foundation: Poured Concrete
- Roof: Asphalt Shingle
Details
- Builder name: Holitzner
Utilities & green energy
- Sewer: Sewer
Community & HOA
Location
- Region: Ottawa
Financial & listing details
- Annual tax amount: C$5,050
- Date on market: 10/22/2026
Price history
Price history is unavailable.
Public tax history
Tax history is unavailable.
Climate risks
Neighborhood: Stittsville
Nearby schools
GreatSchools rating
No schools nearby
We couldn't find any schools near this home.
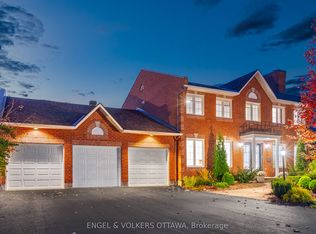
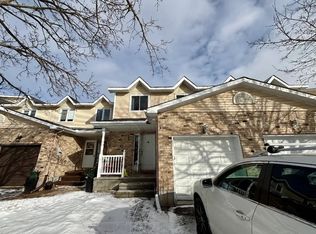

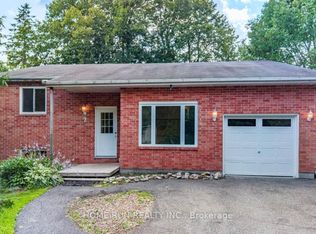
Similar homes
- C$734,0003 bd2 ba-- sqft38 Steggall Cres, Ottawa, ON K2S 1S4For Sale
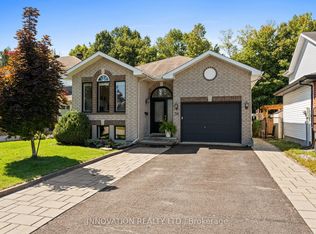 MLS ID #X14176310, INNOVATION REALTY LTD.. TRREB
- C$799,9004 bd3 ba-- sqft31 Willow Glen Dr, Ottawa, ON K2M 1K8For Sale
 MLS ID #X14145380, CENTURY 21 SYNERGY REALTY INC.. TRREB
- C$850,0004 bd3 ba-- sqft23 Tyne Ct, Ottawa, ON K2K 3H7For Sale
 MLS ID #X13868832, ROYAL LEPAGE INTEGRITY REALTY. TRREB
- C$994,9004 bd3 ba-- sqft520 David Manchester Rd, Ottawa, ON K0A 1L0For Sale
 MLS ID #X14090394, RE/MAX HALLMARK REALTY GROUP. TRREB
