Welcome to this elegantly updated 3320 sq ft Cardel home. Upgrades are numerous, over 150K, featuring porcelain flooring from Centura, site finished hardwood in living/dining room, den and family room. This luxurious home features soaring ceilings in the living and family rooms, massive windows showering the home with natural light, custom blinds throughout, modern LED light fixtures. A kitchen fit for a chef with loads of cabinets, quartz counters, CUSTOM GLASS BACKSPLASH, walk in PANTRY and a lovely bright eating area with access to the back yard. The second level boasts a beautiful primary suite featuring a totally renovated 5 pc ensuite with marble honeycomb heated flooring, a custom shower w/glass tiles, freestanding soaking tub, double vanity with marble counter...private bath. The closet in this suite along with the two secondary bedrooms have custom designed closet systems. The fourth bedroom currently used as a second office/guest room and features a murphy desk/bed. The finished recreation room has luxury vinyl flooring, this space is enormous, with a 4th four pc bathroom offering a spot for all ages in the family. Updates incl most windows 2018-2024, primary suite redone 2018, new kitchen 2019, laundry built ins 2023, new GE double oven range 2023, Fridge, 2024, NEW hardwood in all bedrooms 2018, roof 2015, garage doors and openers 2024, furnace 2025, tankless hot water heater 2025 which is owned, built in closet systems in three brms. The fully fenced back yard feat a deck, custom designed stone patio with gazebo and a shed. The inclusions are numerous, the property is nestled on a nice street with friendly neighbours and is a 2 min walk from the park. A great place to raise a family in this sought-after golf course community of Stonebridge, nothing left to do just move in and enjoy!
For sale
C$1,099,000
11 Bracewood Way, Ottawa, ON K2J 4Y3
4beds
4baths
Single Family Residence
Built in ----
5,104 Square Feet Lot
$-- Zestimate®
C$--/sqft
C$-- HOA
What's special
Porcelain flooring from centuraCustom blinds throughoutModern led light fixturesLoads of cabinetsQuartz countersCustom glass backsplashWalk in pantry
- 31 days |
- 11 |
- 0 |
Zillow last checked:
Listing updated:
Listed by:
INNOVATION REALTY LTD.
Source: TRREB,MLS®#: X13488360 Originating MLS®#: Ottawa Real Estate Board
Originating MLS®#: Ottawa Real Estate BoardFacts & features
Interior
Bedrooms & bathrooms
- Bedrooms: 4
- Bathrooms: 4
Primary bedroom
- Level: Second
- Dimensions: 5.37 x 4.39
Bedroom 2
- Level: Second
- Dimensions: 3.5 x 3.09
Bedroom 3
- Level: Second
- Dimensions: 3.76 x 2.88
Bedroom 4
- Level: Second
- Dimensions: 4.29 x 2.48
Bathroom
- Level: Second
- Dimensions: 4.29 x 2.44
Bathroom
- Level: Basement
- Dimensions: 3.19 x 2.26
Bathroom
- Level: Second
- Dimensions: 3.59 x 1.44
Breakfast
- Level: Ground
- Dimensions: 3.01 x 1.96
Dining room
- Level: Ground
- Dimensions: 3.89 x 3.3
Family room
- Level: Ground
- Dimensions: 5.1 x 4.39
Other
- Level: Basement
- Dimensions: 4.98 x 3.71
Kitchen
- Level: Ground
- Dimensions: 5.48 x 5.37
Living room
- Level: Ground
- Dimensions: 5.9 x 3.04
Office
- Level: Ground
- Dimensions: 3.19 x 3.1
Other
- Level: Basement
- Dimensions: 3 x 1.96
Recreation
- Level: Basement
- Dimensions: 5.27 x 4.24
Recreation
- Level: Basement
- Dimensions: 5.27 x 4.24
Workshop
- Level: Basement
- Dimensions: 4.85 x 3.63
Heating
- Forced Air, Gas
Cooling
- Central Air
Appliances
- Included: Instant Hot Water
Features
- Central Vacuum
- Basement: Finished
- Has fireplace: Yes
- Fireplace features: Natural Gas
Interior area
- Living area range: 3000-3500 null
Video & virtual tour
Property
Parking
- Total spaces: 6
- Parking features: Garage
- Has garage: Yes
Features
- Stories: 2
- Pool features: None
Lot
- Size: 5,104 Square Feet
- Features: Irregular Lot
Details
- Parcel number: 047320939
Construction
Type & style
- Home type: SingleFamily
- Property subtype: Single Family Residence
Materials
- Brick, Vinyl Siding
- Foundation: Concrete
- Roof: Asphalt Shingle
Details
- Builder name: Cardel
Utilities & green energy
- Sewer: Sewer
Community & HOA
Location
- Region: Ottawa
Financial & listing details
- Annual tax amount: C$8,220
- Date on market: 6/25/2026
INNOVATION REALTY LTD.
INNOVATION REALTY LTD.
By pressing Contact Agent, you agree that the real estate professional identified above may call/text you about your search, which may involve use of automated means and pre-recorded/artificial voices. You don't need to consent as a condition of buying any property, goods, or services. Message/data rates may apply. You also agree to our Terms of Use. Zillow does not endorse any real estate professionals. We may share information about your recent and future site activity with your agent to help them understand what you're looking for in a home.
Price history
Price history is unavailable.
Public tax history
Tax history is unavailable.
Climate risks
Neighborhood: K2J
Nearby schools
GreatSchools rating
No schools nearby
We couldn't find any schools near this home.
- C$959,9003 bd4 ba-- sqft57 Golflinks Dr, Ottawa, ON K2J4Y4For Sale

- C$1,350,0003 bd3 ba-- sqft6 Blackshire Cir, Ottawa, ON K2J5L8For Sale
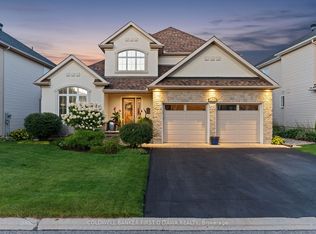
- C$950,0004 bd3 ba-- sqft9 Blackshire Cir S, Ottawa, ON K2J5L8For Sale

- C$1,090,0004 bd3 ba-- sqft32 Silverthorn Ct, Ottawa, ON K2J4Y2For Sale

- C$997,0003 bd4 ba-- sqft36 Oakbriar Cres, Ottawa, ON K2J5G1For Sale
- C$1,100,0003 bd3 ba-- sqft102 Golflinks Dr, Ottawa, ON K2J5L3For Sale
- C$2,8003 bd3 ba-- sqft30 Riverstone Dr, Ottawa, ON K2J4X7For Rent
- C$389,9902 bd3 ba-- sqft2621 Longfields Dr #32, Ottawa, ON K2J2L7For Sale
Similar homes
- C$1,099,9004 bd4 ba-- sqft878 Excursion Way, Ottawa, ON K2J 6E3For Sale
 MLS ID #X13486444, RE/MAX HALLMARK REALTY GROUP. TRREB
 - C$899,9004 bd4 ba-- sqft2514 Stone Cove Cres, Ottawa, ON K2J 0T3For Sale
 MLS ID #X13593308, ROYAL LEPAGE INTEGRITY REALTY. TRREB
 - C$1,030,0004 bd3 ba-- sqft957 Atrium Rdg, Ottawa, ON K4M 0P3For Sale
 MLS ID #X13438938, INNOVATION REALTY LTD.. TRREB
 - C$1,099,9004 bd3 ba-- sqft4 Claret Ct, Ottawa, ON K1V 9C4For Sale
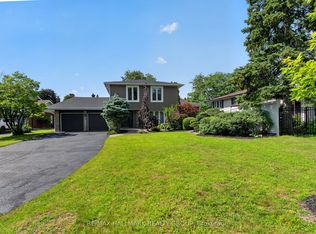 MLS ID #X13591692, RE/MAX HALLMARK REALTY GROUP. TRREB
 - C$919,0004 bd4 ba-- sqft103 Cheyenne Way, Ottawa, ON K2J 0E8For SaleMLS ID #X13448656, HOME RUN REALTY INC.. TRREB
- C$899,0004 bd3 ba-- sqft573 Egret Way, Ottawa, ON K2J 0E3For SaleMLS ID #X13540116, ROYAL LEPAGE INTEGRITY REALTY. TRREB
- C$1,088,8003 bd3 ba-- sqft58 Forest Gate Way, Ottawa, ON K2G 6P4For SaleMLS ID #X13461256, ROYAL LEPAGE TEAM REALTY. TRREB
- C$819,9004 bd3 ba-- sqft38 Merner Ave, Ottawa, ON K2J 4A6For SaleMLS ID #X13598210, ROYAL LEPAGE TEAM REALTY. TRREB
- C$1,049,9005 bd4 ba-- sqft531 Bretby Cres, Ottawa, ON K2J 5P9For SaleMLS ID #X13546442, HOME RUN REALTY INC.. TRREB
- C$1,019,0004 bd2 ba-- sqft1588 Scottanne St, Ottawa, ON K4P 1R3For SaleMLS ID #X13581254, RIGHT AT HOME REALTY. TRREB
- C$1,249,8885 bd3 ba-- sqft149 Groningen St, Ottawa, ON K2V 0C6For SaleMLS ID #X13594328, INNOVATION REALTY LTD.. TRREB
- C$1,095,0005 bd5 ba-- sqft160 Hillman Marsh Way, Ottawa, ON K1T 0A8For SaleMLS ID #X13538286, INNOVATION REALTY LTD.. TRREB
- C$1,050,0004 bd4 ba-- sqft2 Gros Morne Ct, Ottawa, ON K2M 2W7For SaleMLS ID #X13511906, INNOVATION REALTY LTD.. TRREB
- C$849,9004 bd4 ba-- sqft4 Tamarack Pl N, Ottawa, ON K2J 4R3For SaleMLS ID #X13512104, ROYAL LEPAGE INTEGRITY REALTY. TRREB
- C$859,0004 bd3 ba-- sqft10 Pavona St, Ottawa, ON K2G 6T2For SaleMLS ID #X13512304, HOME RUN REALTY INC.. TRREB
- C$1,124,9006 bd4 ba-- sqft1288 Plante Dr, Ottawa, ON K1V 9G2For SaleMLS ID #X13581182, ROYAL LEPAGE TEAM REALTY. TRREB
- C$949,0004 bd4 ba-- sqft9 Mary Hill Cres, Ottawa, ON K0A 2Z0For SaleMLS ID #X13544854, INNOVATION REALTY LTD.. TRREB
- C$1,300,0005 bd5 ba-- sqft508 Dusty Miller Cres, Ottawa, ON K1V 2K1For SaleMLS ID #X13571148, ROYAL LEPAGE TEAM REALTY. TRREB
- C$849,9004 bd3 ba-- sqft30 Mountain Ash Dr, Ottawa, ON K2G 6R3For SaleMLS ID #X13167316, INNOVATION REALTY LTD.. TRREB
- C$999,0004 bd3 ba-- sqft1007 Offley Rd, Ottawa, ON K4M 0N4For SaleMLS ID #X13165450, ROYAL LEPAGE TEAM REALTY. TRREB
